Foto 3   nieuwsbericht
July 2025

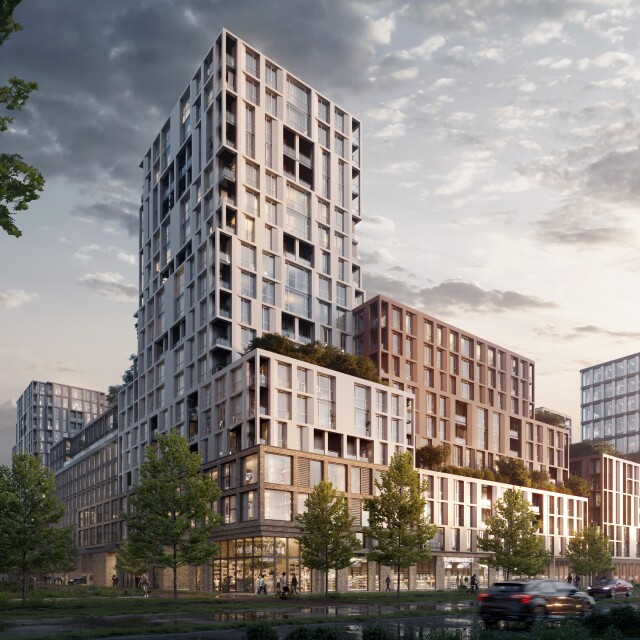
The 𝗡ew 𝗘xcelsior 𝗦𝗧adium - NEST

Excelsior Rotterdam, the Municipality of Rotterdam, and the ERC (Stebru, Cordeel, and Focus on Impact) have set out impressive ambitions, which concern a new, future-proof, and sustainable multifunctional building with a new stadium for Excelsior at its heart. Together with CULD, we contributed to the stadium design and the urban integration for this important step in the development process. In collaboration with the urban planners of the Municipality of Rotterdam, we have arrived at an ambitious and remarkable plan.

F62hel 32
June 2025

Festive opening on Friday, June 20

Campus De Braak had already been in use for some time, but the festive opening on June 20 marks a new beginning. The multifunctional facility will be in the spotlight for an entire afternoon. The Municipality of Helmond, the Ons Middelbaar Onderwijs association, and SV de Braak are welcoming partners, organizations, and users to jointly usher in this new, promising chapter.

F62hel 62 2   website MMA
May 2025

Campus De Braak in Helmond opens its doors

Campus De Braak has been officially opened. The mixed-use environment in the Municipality of Helmond features a stadium, a secondary school, parking facilities, a sports hall, and outdoor space in the form of an athletics track. The doors are now open to athletes and the public, among others. The first football matches and training sessions have already taken place!

Daphne   square   L
May 2025

Welcome Daphne, Architect Project Leader!

Experienced specialist Daphne Delissen has started this month at MoederscheimMoonen as Architect Project Leader. She believes in the power of architecture to bring stories to life and to connect people with each other. Her ambition is to realize projects that function well and truly make a difference for the environment and the people who live there.

Bouw Distelweg screenshot live webcam   square
May 2025

Dear North construction in full swing

The construction of Dear North on Distelweg is in full swing. A second tower crane has been added. Because the residential tower and the office building are separate structures, work can proceed efficiently side by side. The parking garage will be located in the middle. The outlines of the ground floor of the entire building are now visible, and the residential tower has already been built up to the third floor. Amsterdam North will soon gain a beautiful new place to live and work!