

Peperkwartier, Schiedam-East
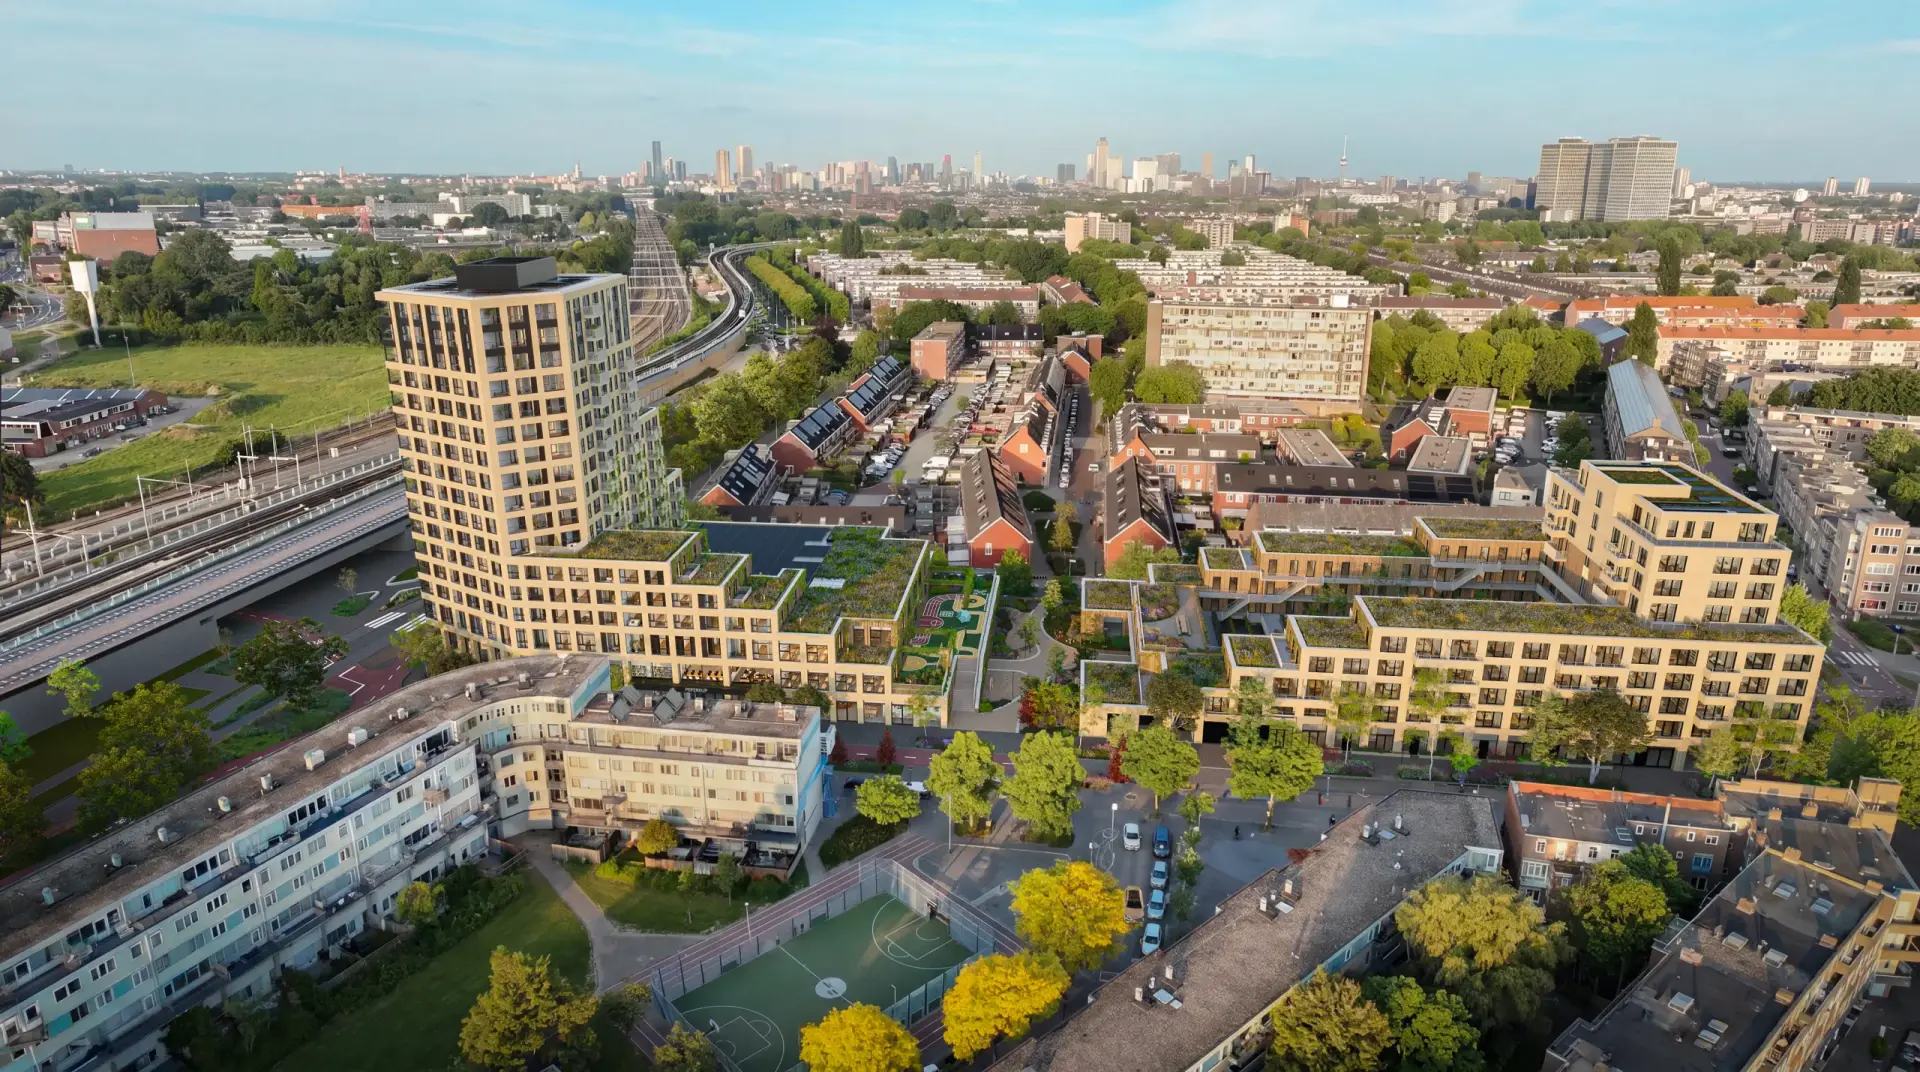
In Schiedam-East , a new space for living, social interaction, and community life is taking shape. The redevelopment of the Peperkwartier district integrates education, sports, healthcare, and housing into a single, contemporary urban development. What is currently an outdated school site is being transformed into a vibrant urban ensemble—a place where the neighborhood gathers and new connections are forged.
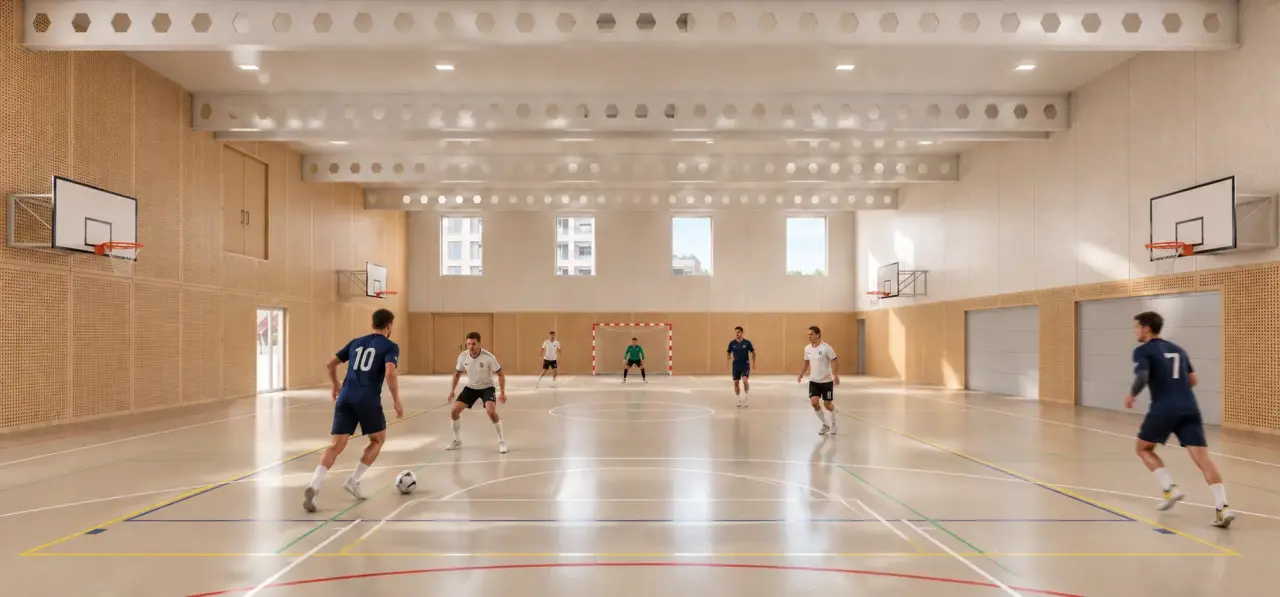
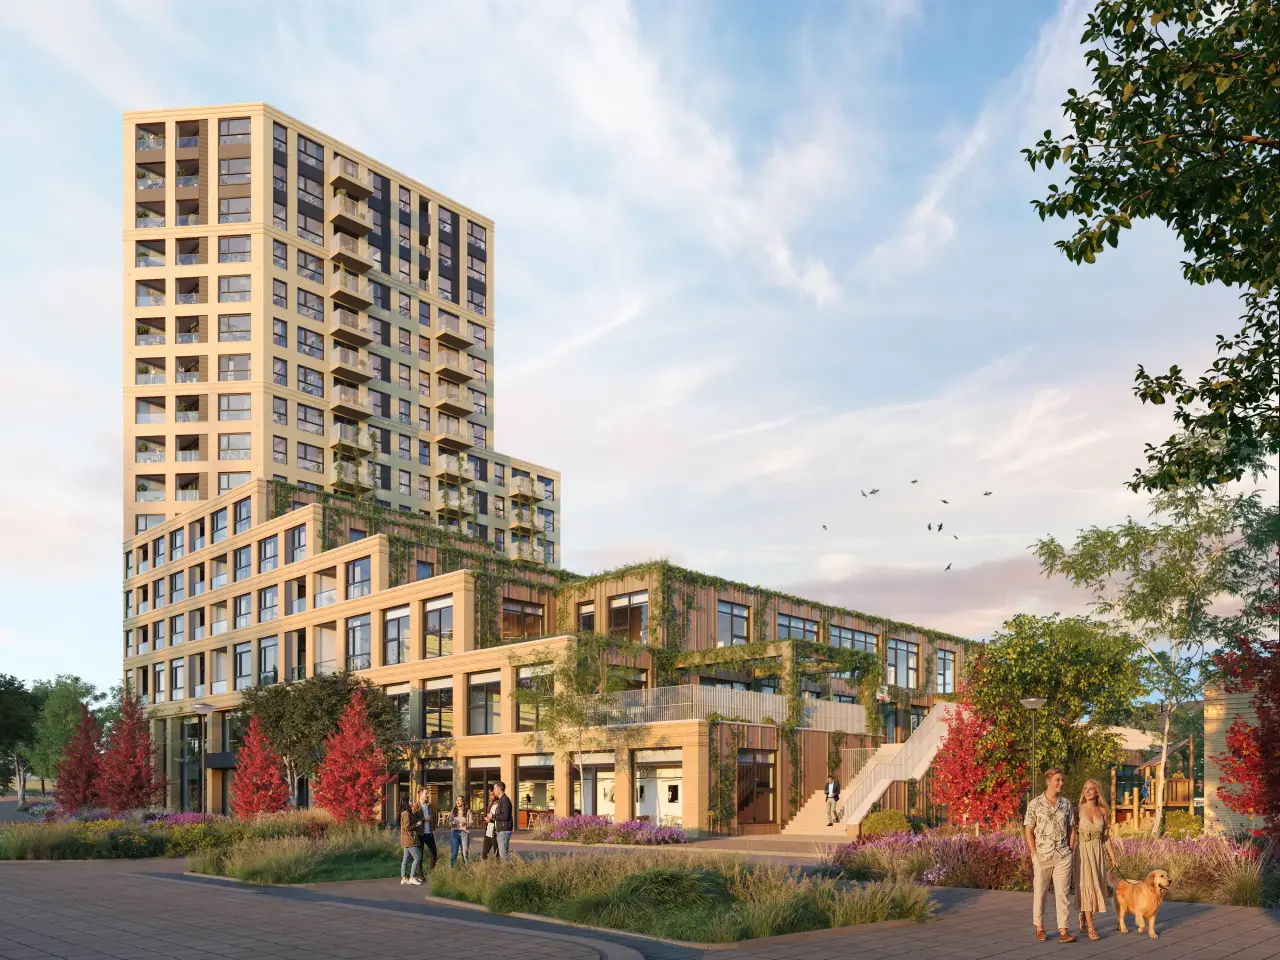
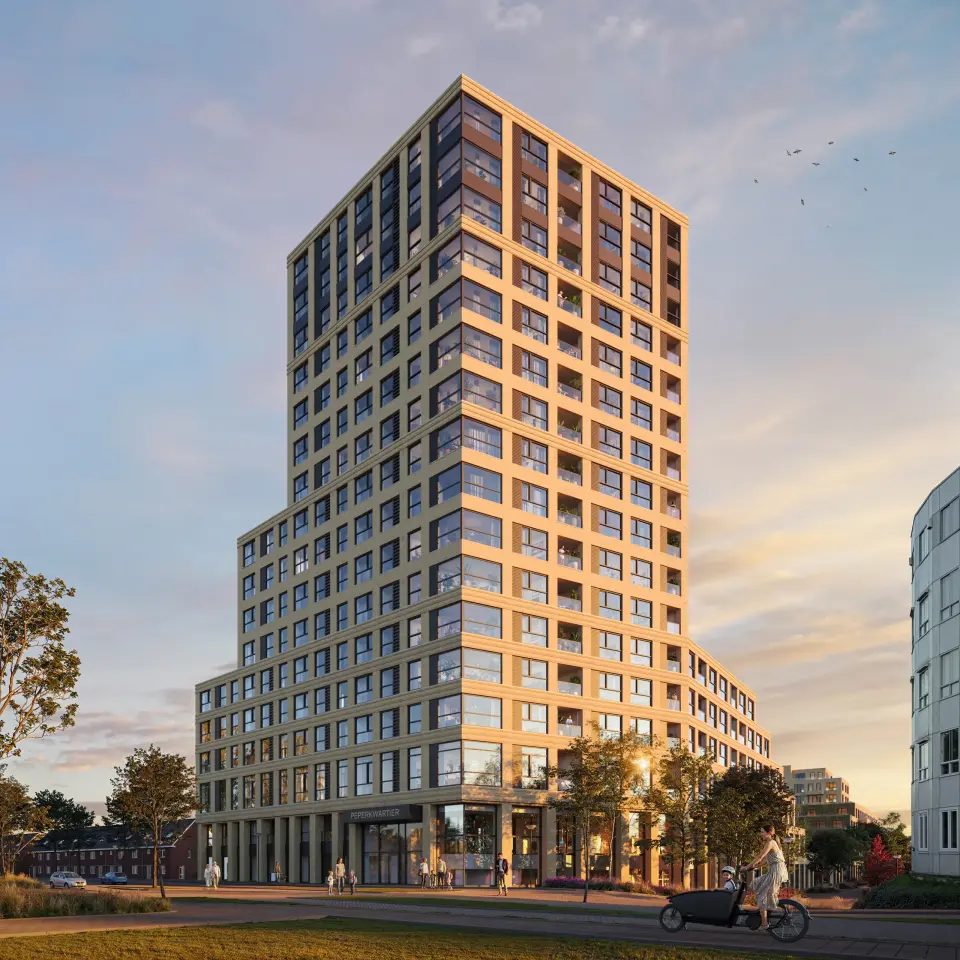
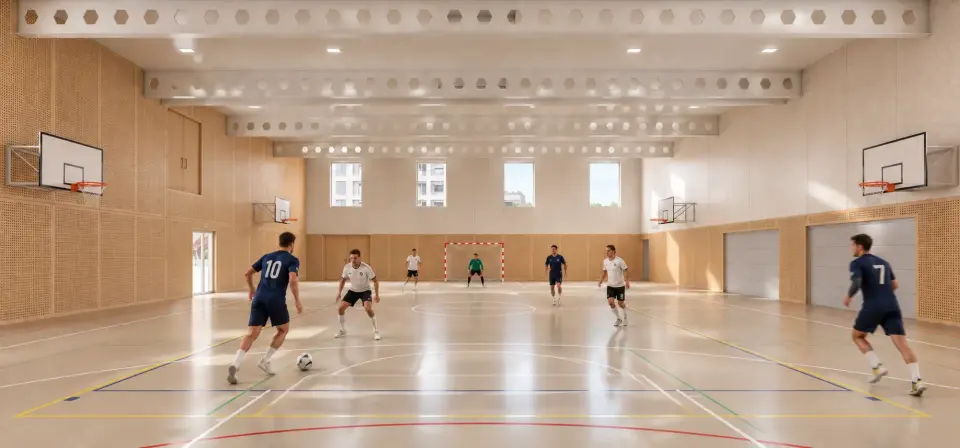
MoederscheimMoonen Architects has created the design for the northern block of the development. This multifunctional hub brings together a community center—complete with a primary school—a sports hall, and 140 residential units, all integrated into one striking, cohesive building.
Project
Peperkwartier
Location
Schiedam-East
Client
Ballast-Nedam Development
Size
19.300m2 BVO
Programme
140 dwellings, community facilities, education, and sports
Status
Final Design
New focal point for the neighborhood and the Schiedistrict
The Peperkwartier is being developed as a multifunctional “heart of the neighborhood.” In addition to new housing, the plan includes space for a primary school, sports facilities, healthcare services, and community amenities. By bringing these functions together, a space is created that is used daily by residents, families, students, and visitors from the neighborhood.
The development strengthens not only the physical quality of Schiedam-East but also its social cohesion. Opportunities for interaction are central—within the buildings, on the square, and throughout the public space connecting the various functions. In this way, the Peperkwartier becomes more than just a building; it becomes a place that activates and connects the neighborhood.
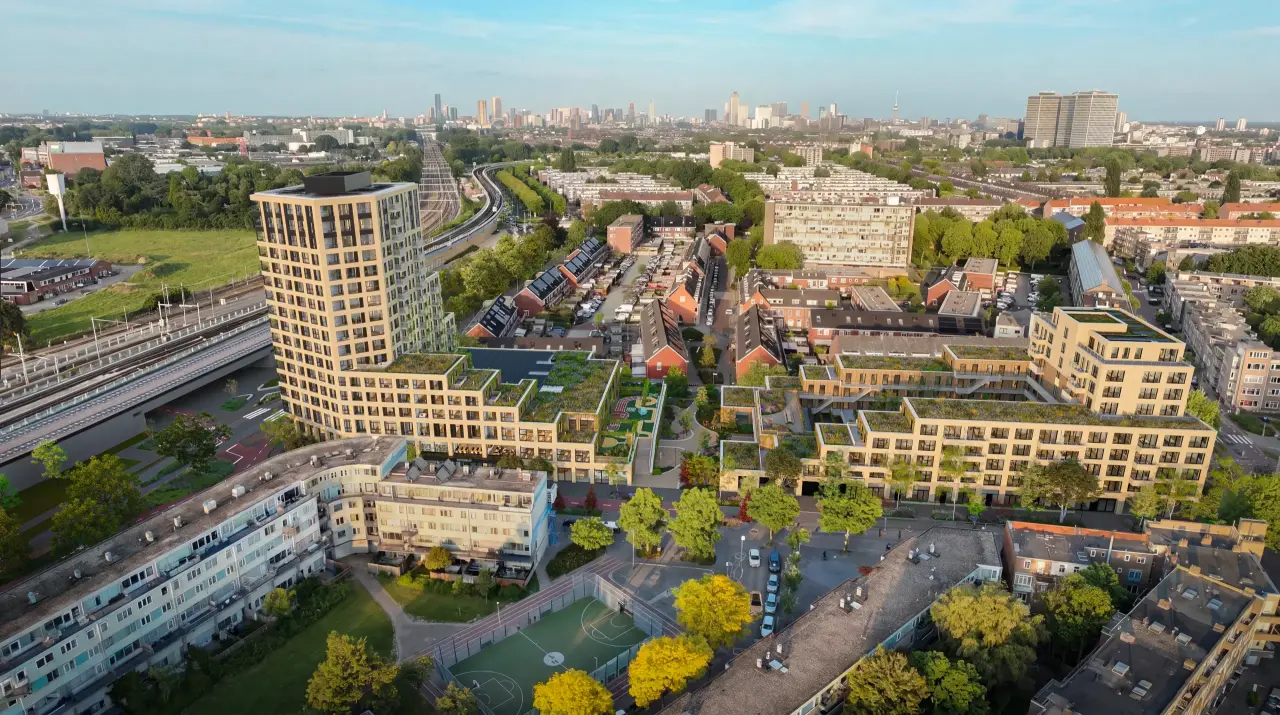
Furthermore, the Peperkwartier is part of the broader SchieDistrict area development—an emerging urban network centered around Schiedam Centrum station, where living, working, learning, and mobility converge. Thanks to its strategic location between Schiedam, Rotterdam, and Schieveste, the site serves as a vital link in the development of the entire area.
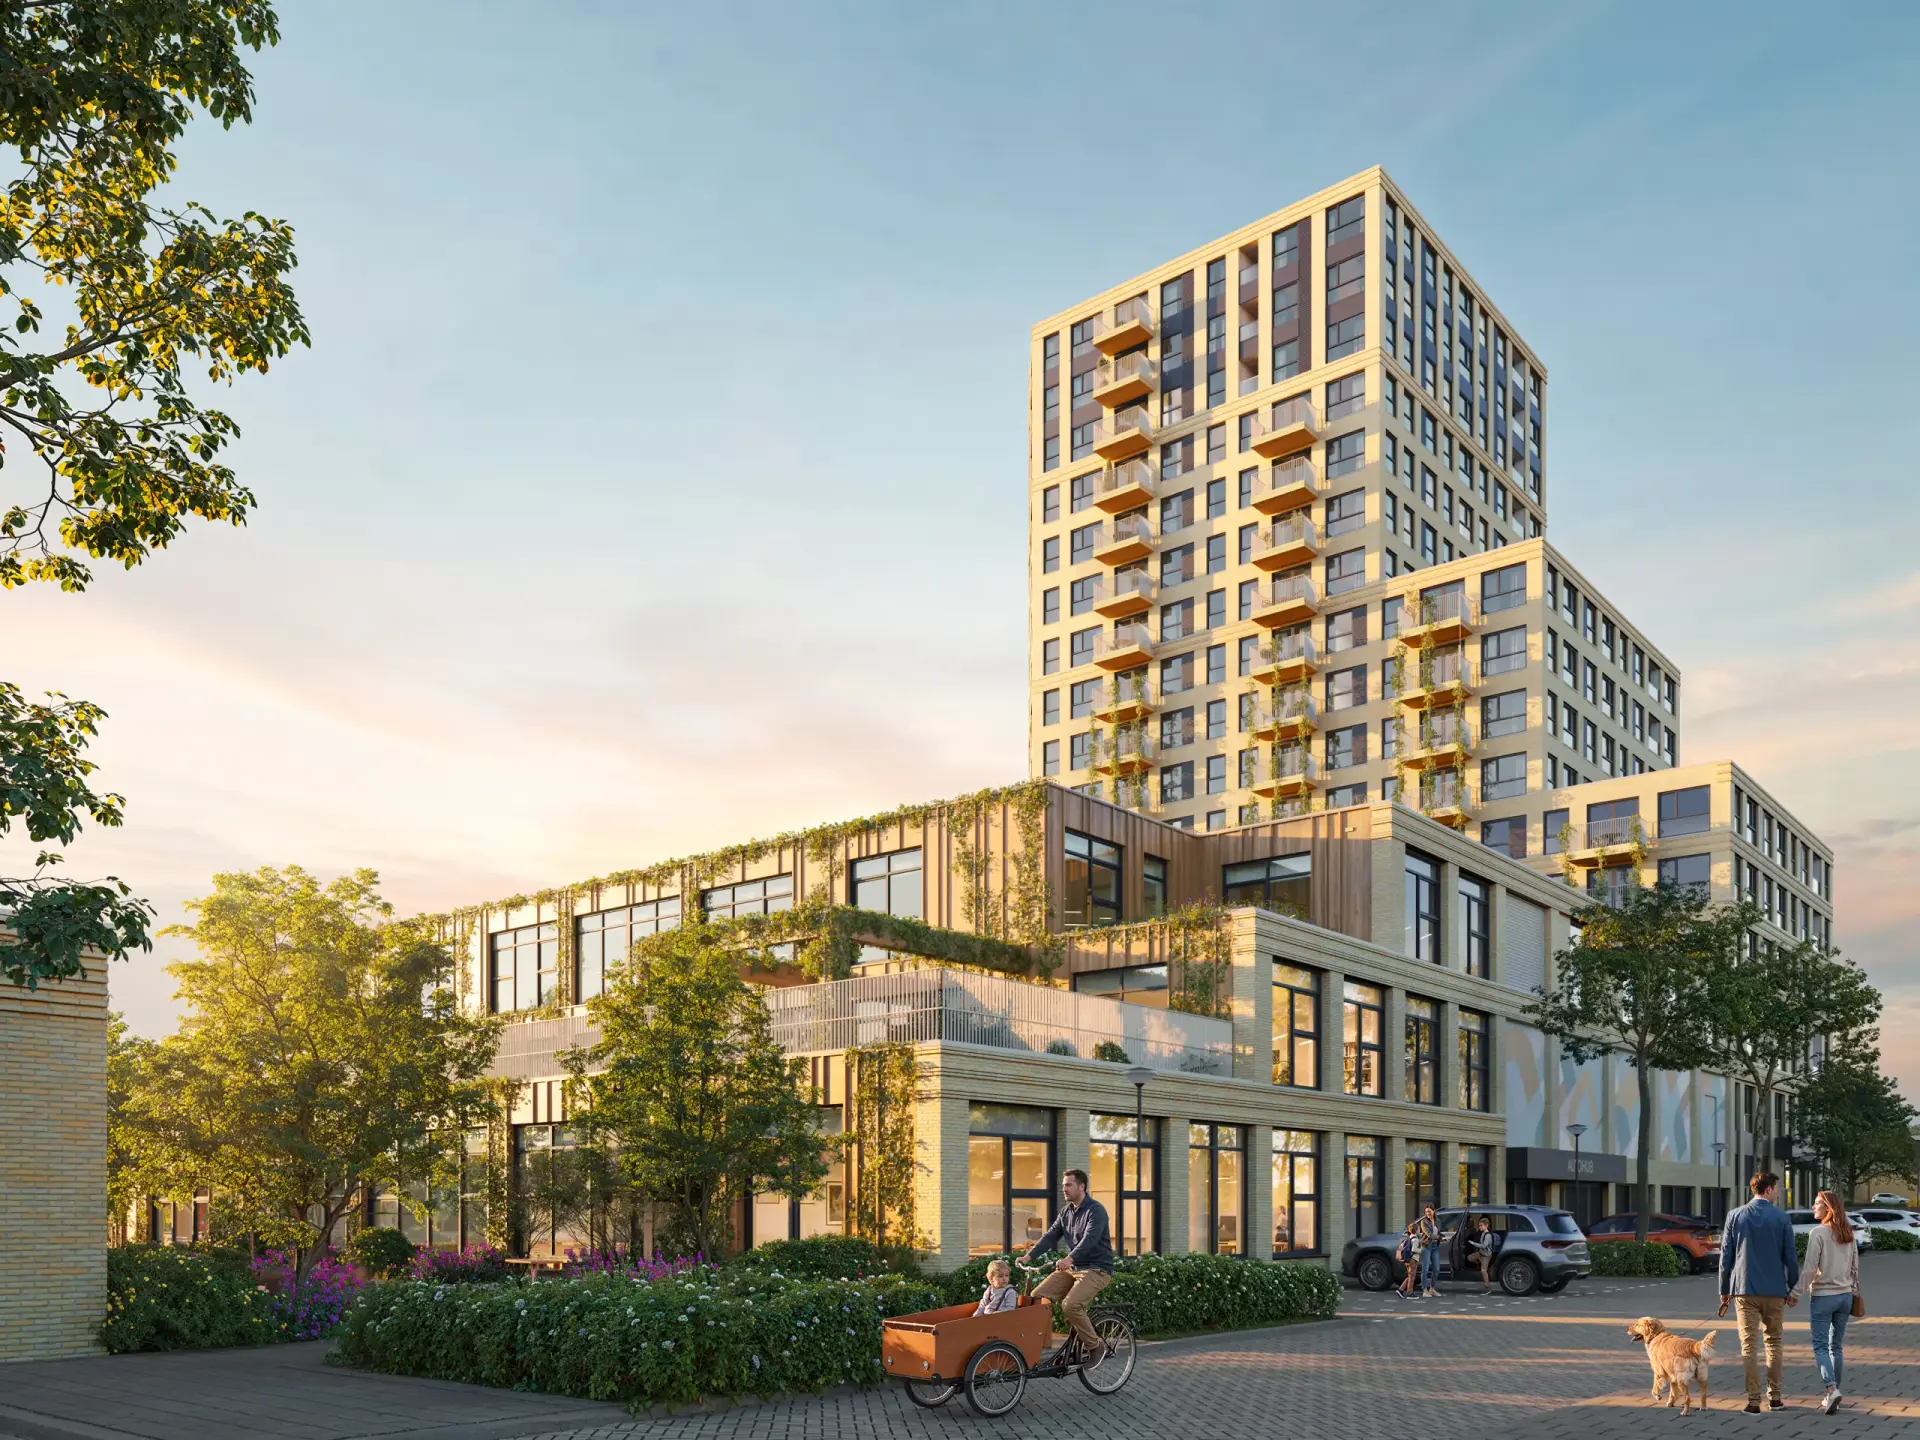
Powerful architecture and a connecting 'canyon' between the north and south blocks
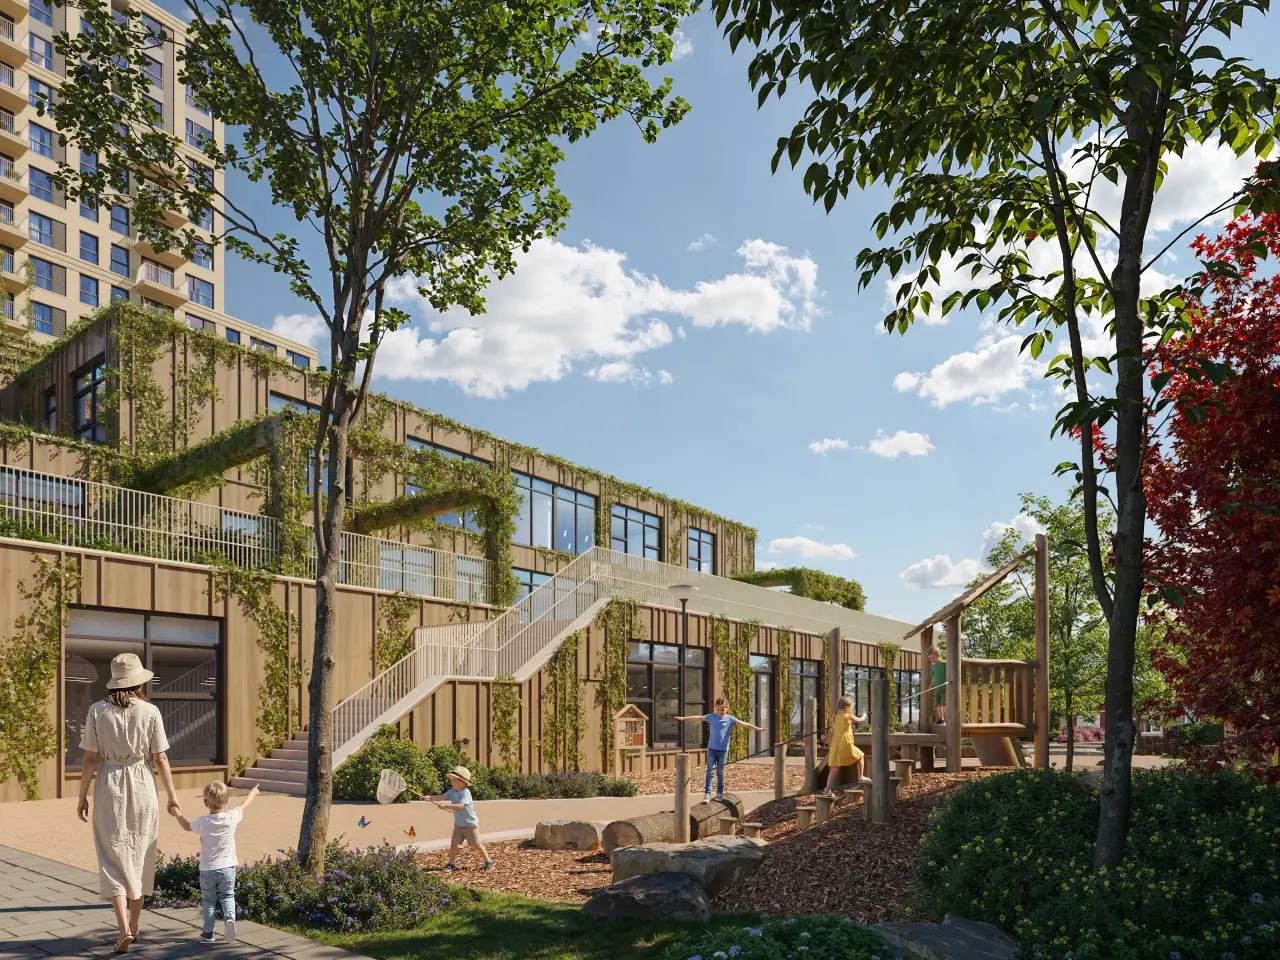
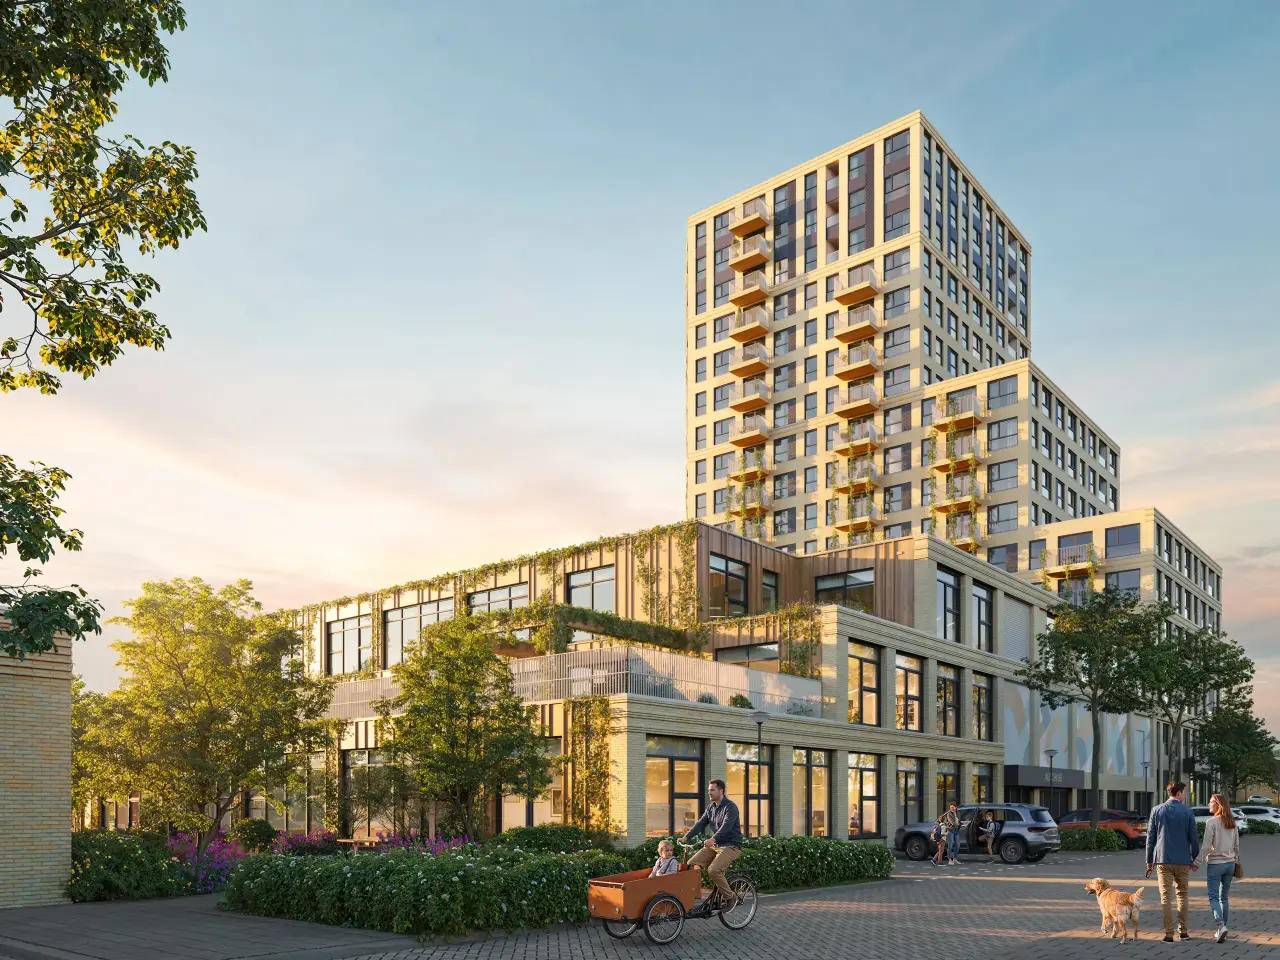
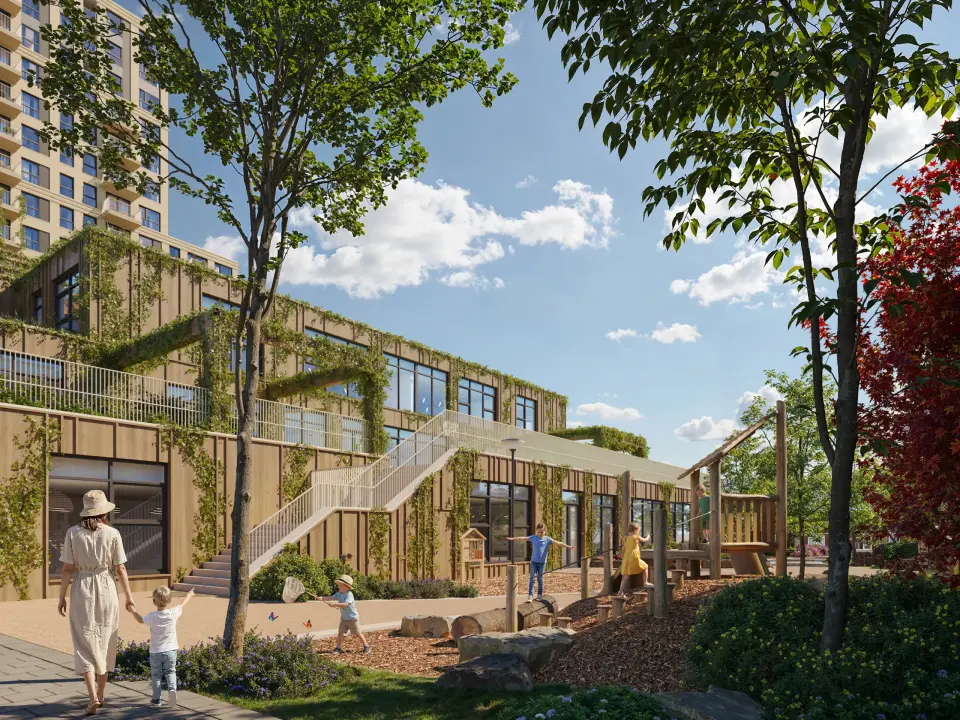
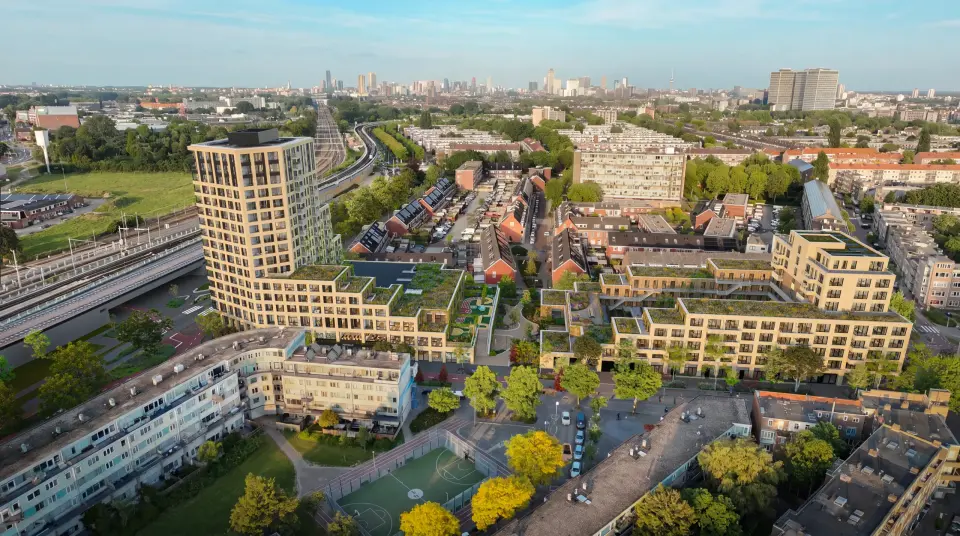
The design of the Peperkwartier consists of a northern and a southern block that together form a single urban ensemble. By pulling the structures apart, a spacious canyon is created at the heart of the plan—a sheltered intermediate space where light, air, and greenery take center stage. This area also provides a natural setting for the school’s outdoor space, ensuring it is safe, inviting, and well-connected to its surroundings. The canyon functions as a welcoming environment for social interaction, physical activity, and play, while bringing the building’s scale down to a human level.
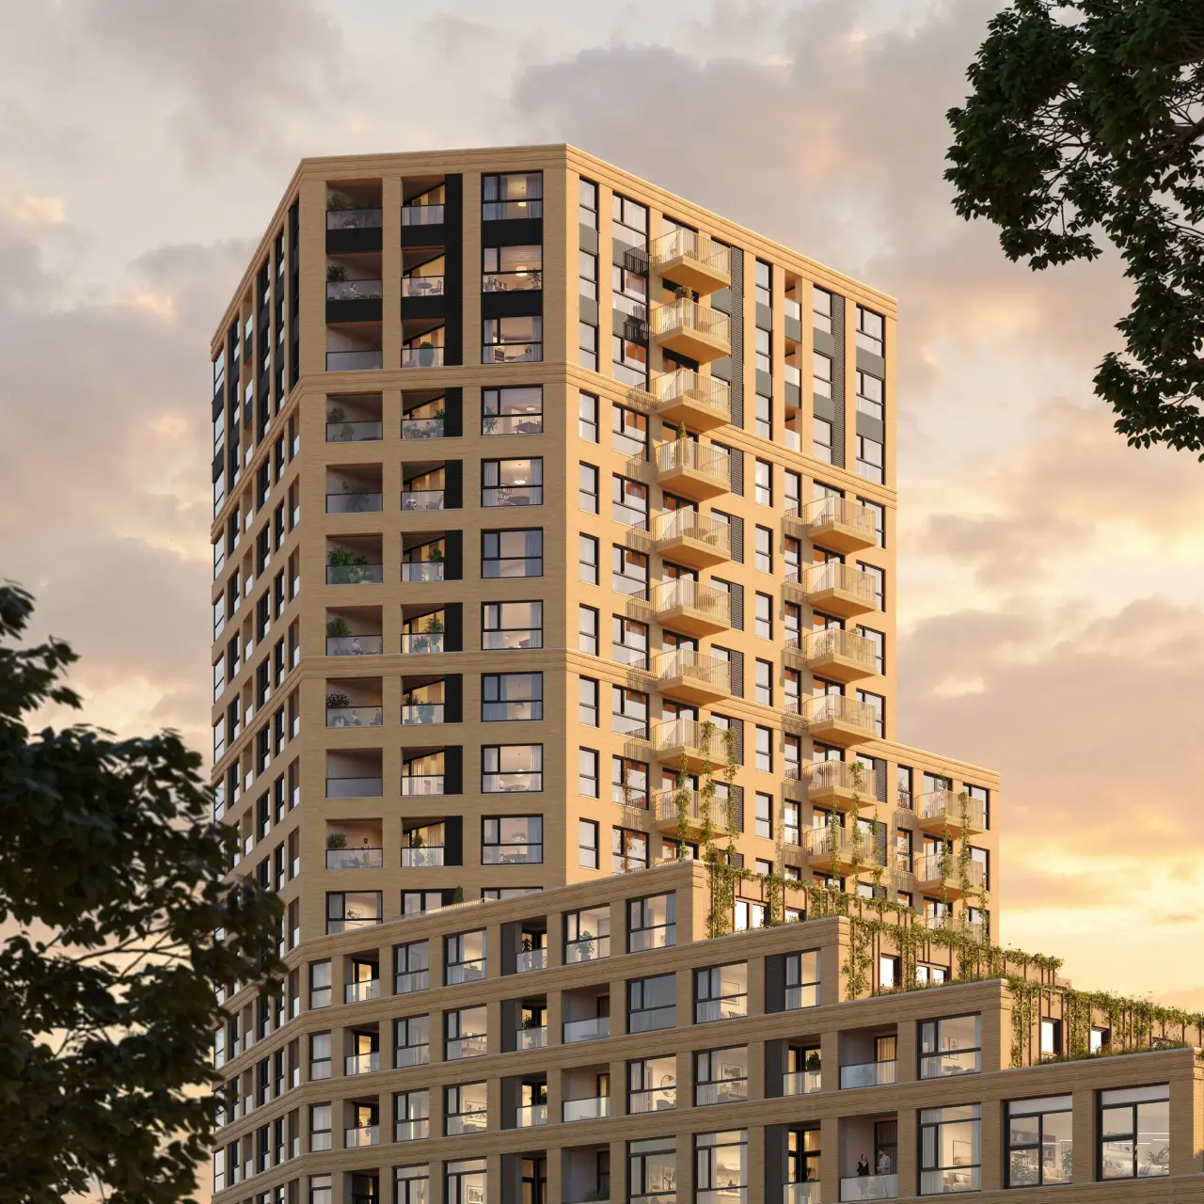
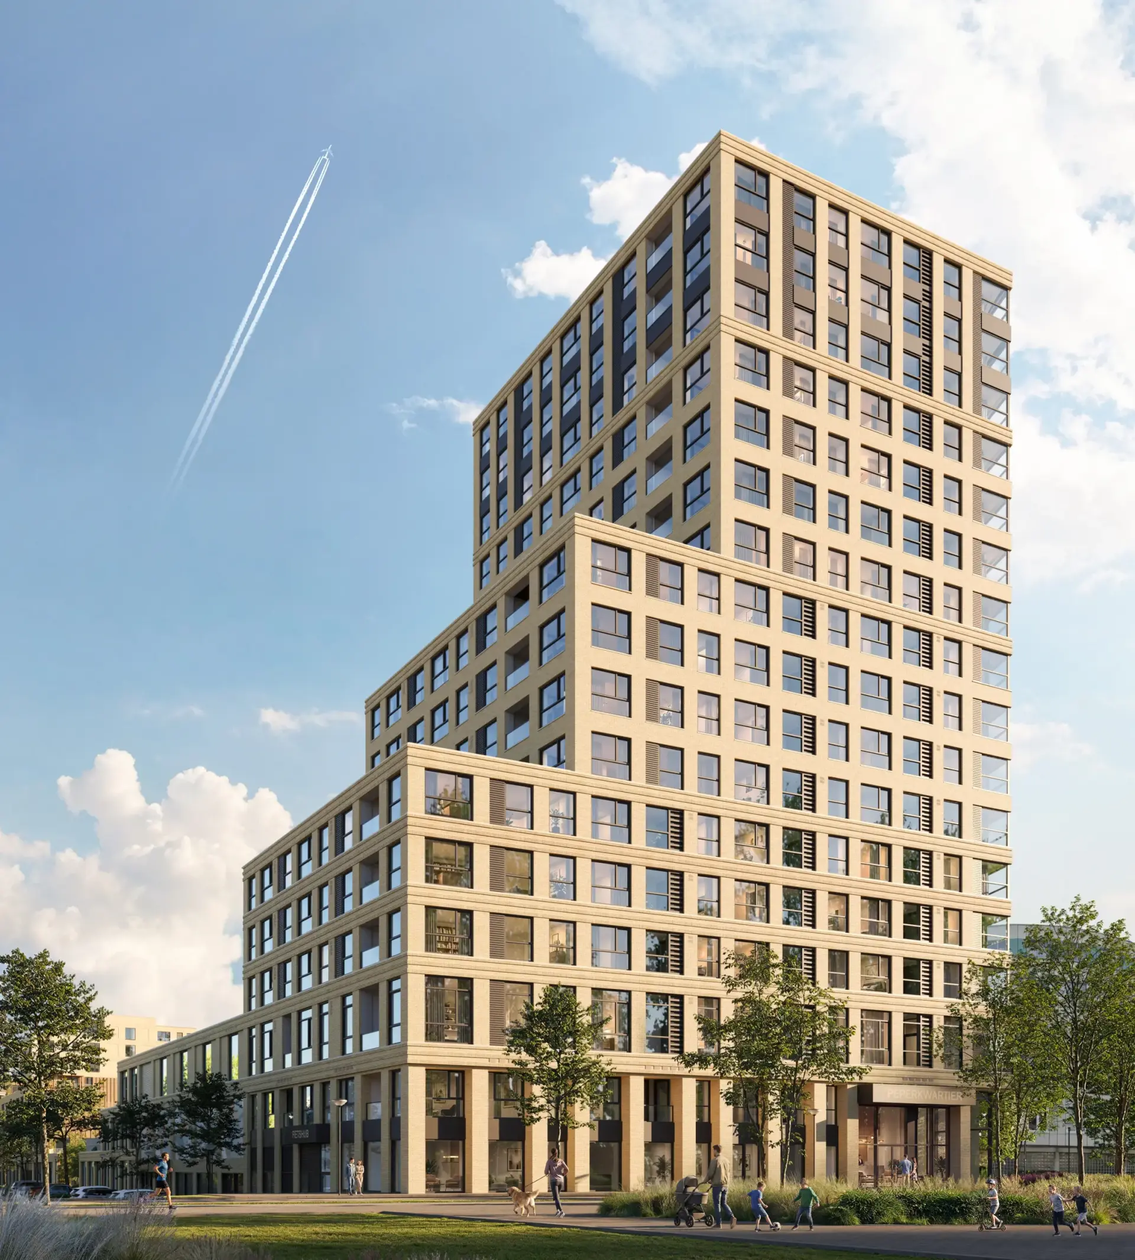
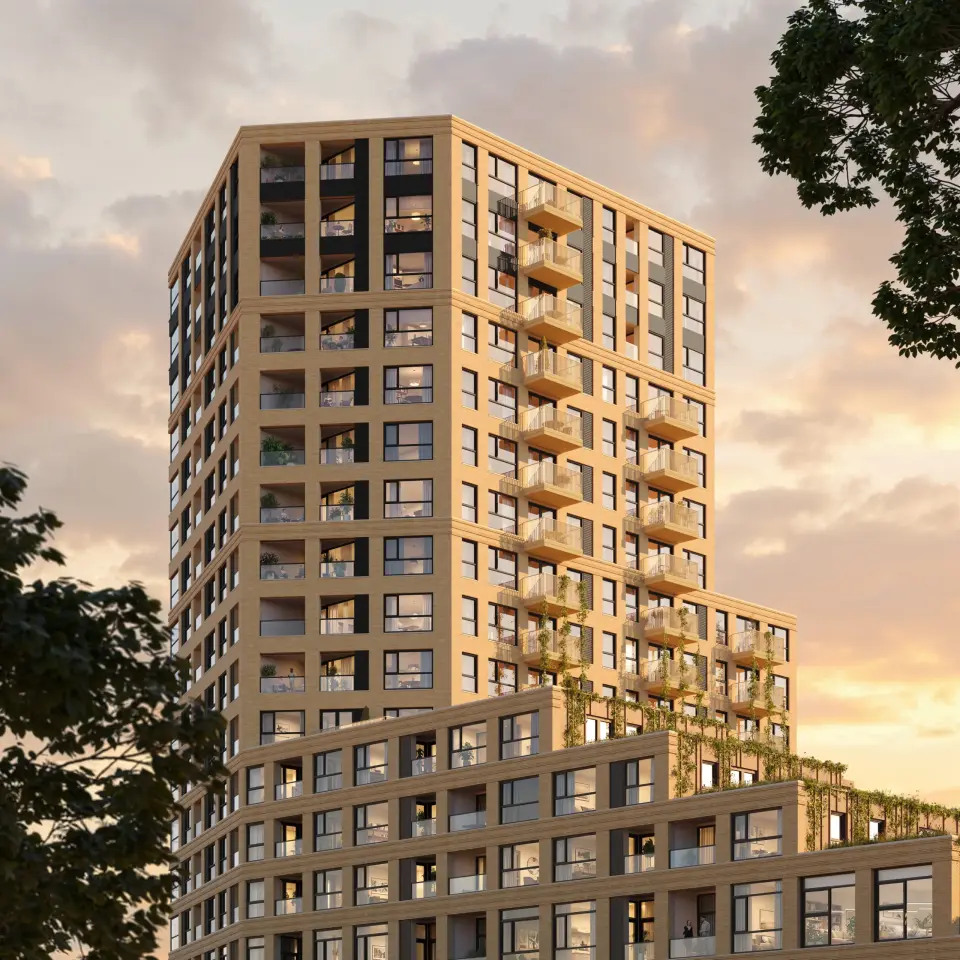
On the northern side, the building presents a bold, urban character. Its clear silhouette and rhythmic façade composition turn the structure into a landmark, visible from the railway and the Schieveste area. In this way, the building gains significance beyond the immediate neighborhood, attracting people from further afield to meet, learn, and live.
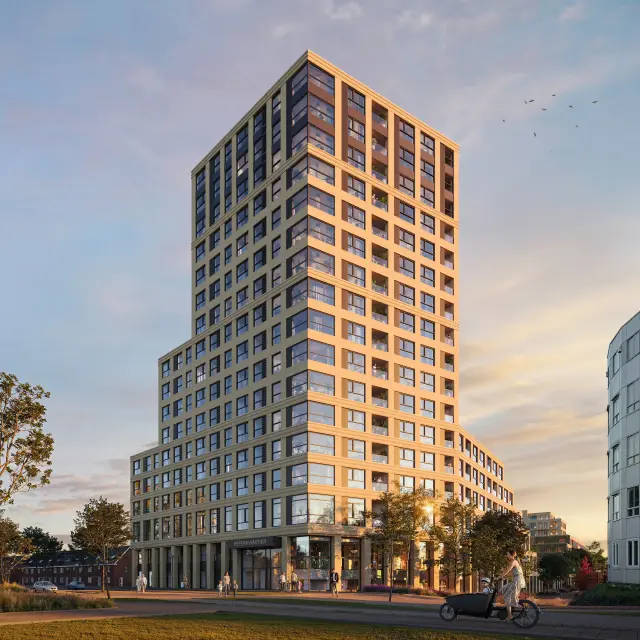
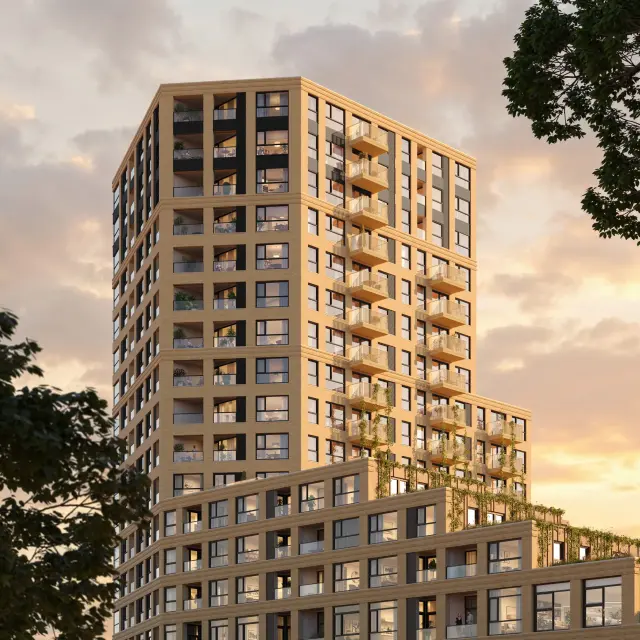
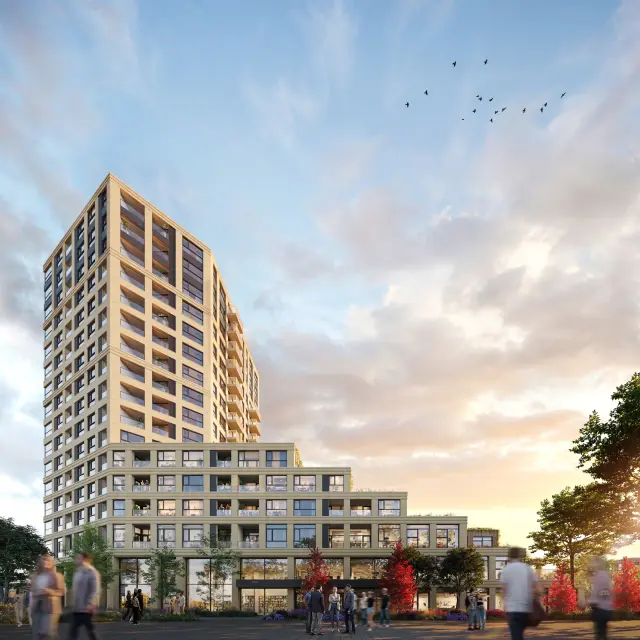
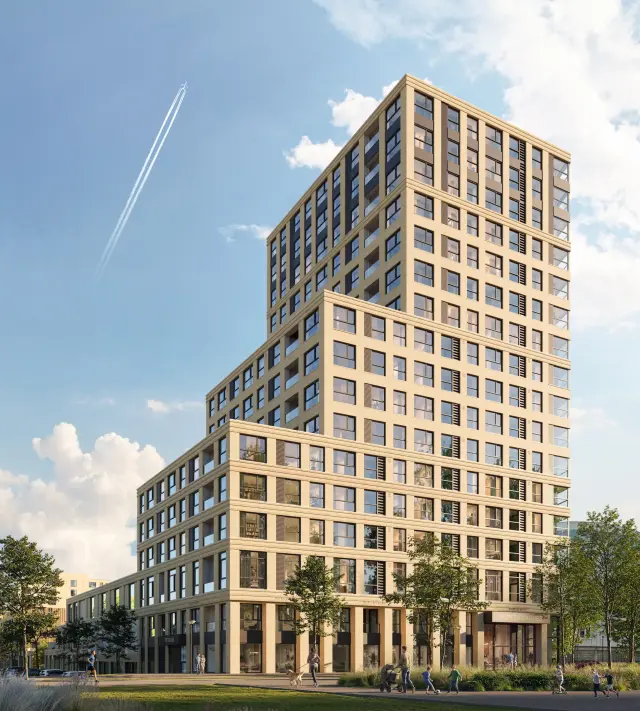
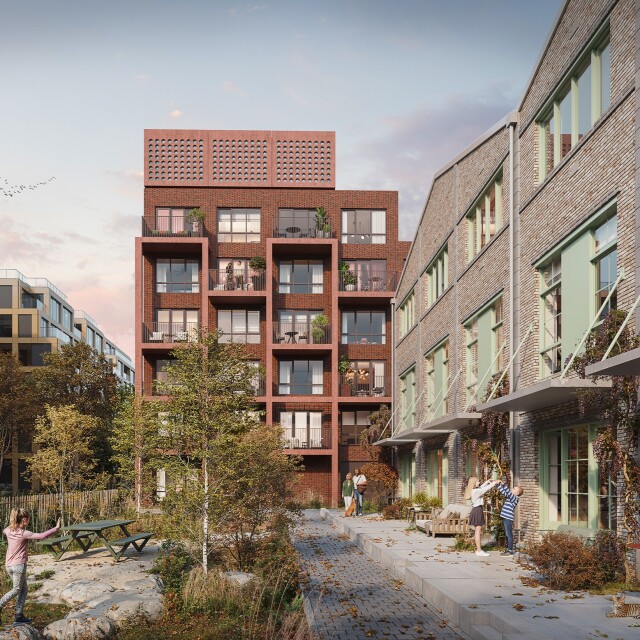
The south block was designed by Orange Architects. In collaboration with MoederscheimMoonen Architects, a striking ensemble has been created, in which the choice of materials and the composition of the facades are carefully coordinated. While the two blocks engage in a clear dialogue with one another, they each retain their own distinct scale and identity.
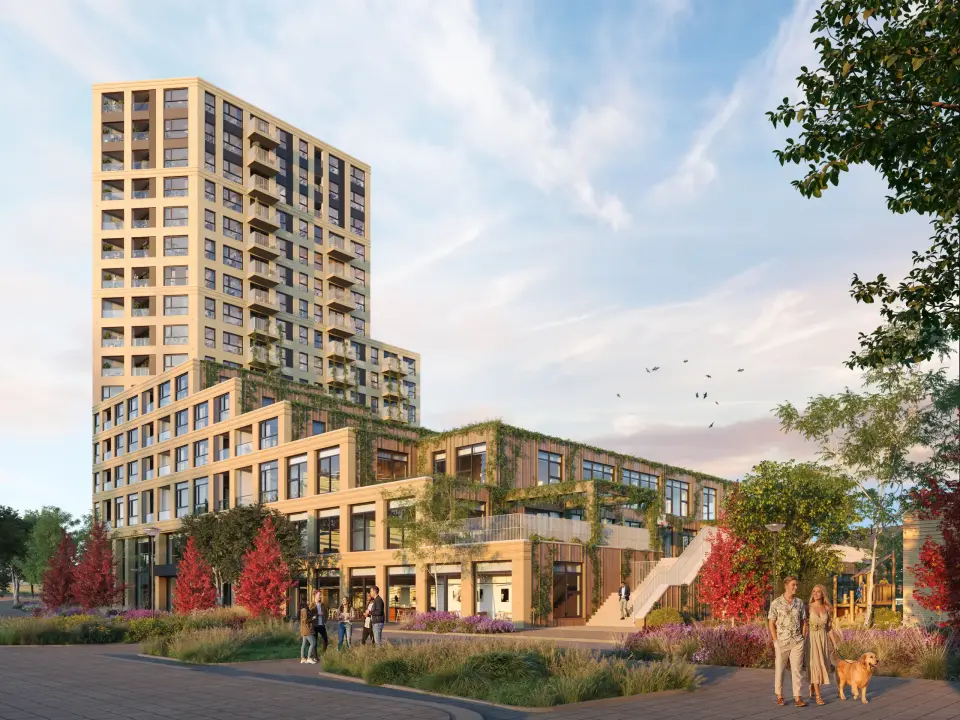
Light-brown brickwork forms the ensemble’s robust outer shell, resonating with the urban character of Schiedam-East. Within the "canyon," the architecture takes on a softer tone and materiality; here, timber accents and greenery introduce warmth, tactility, and a pleasant environment. This combination of a bold exterior and a gentle interior gives the project its unique character.
Multifunctional heart
At the heart of the northern block lies the multifunctional center: the connecting link between housing, education, sports, and community facilities.
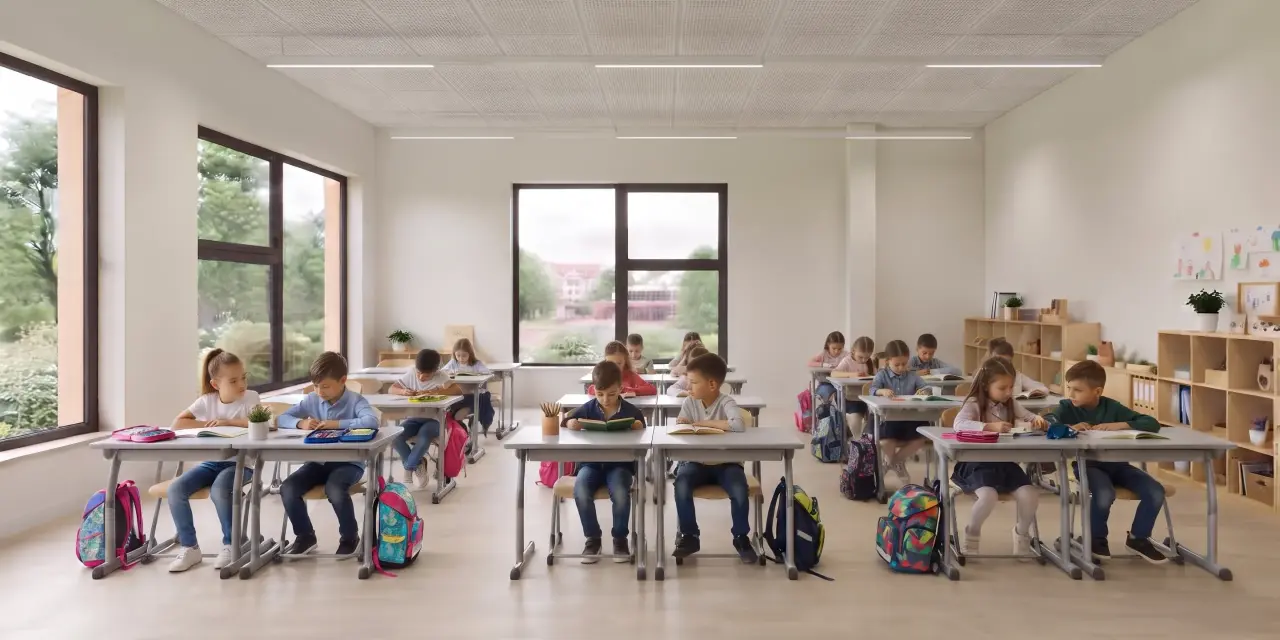
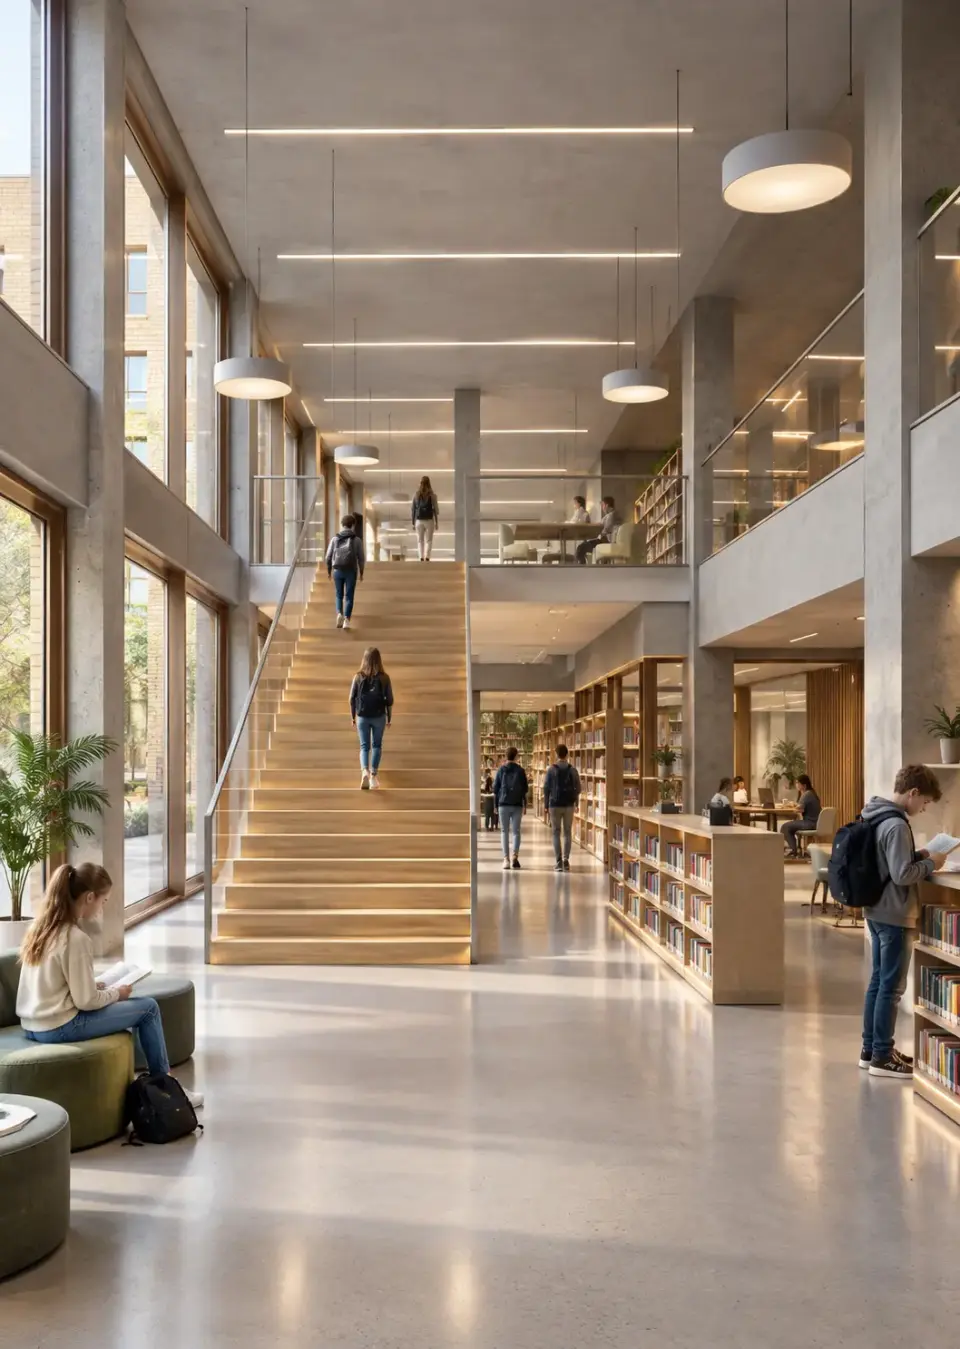
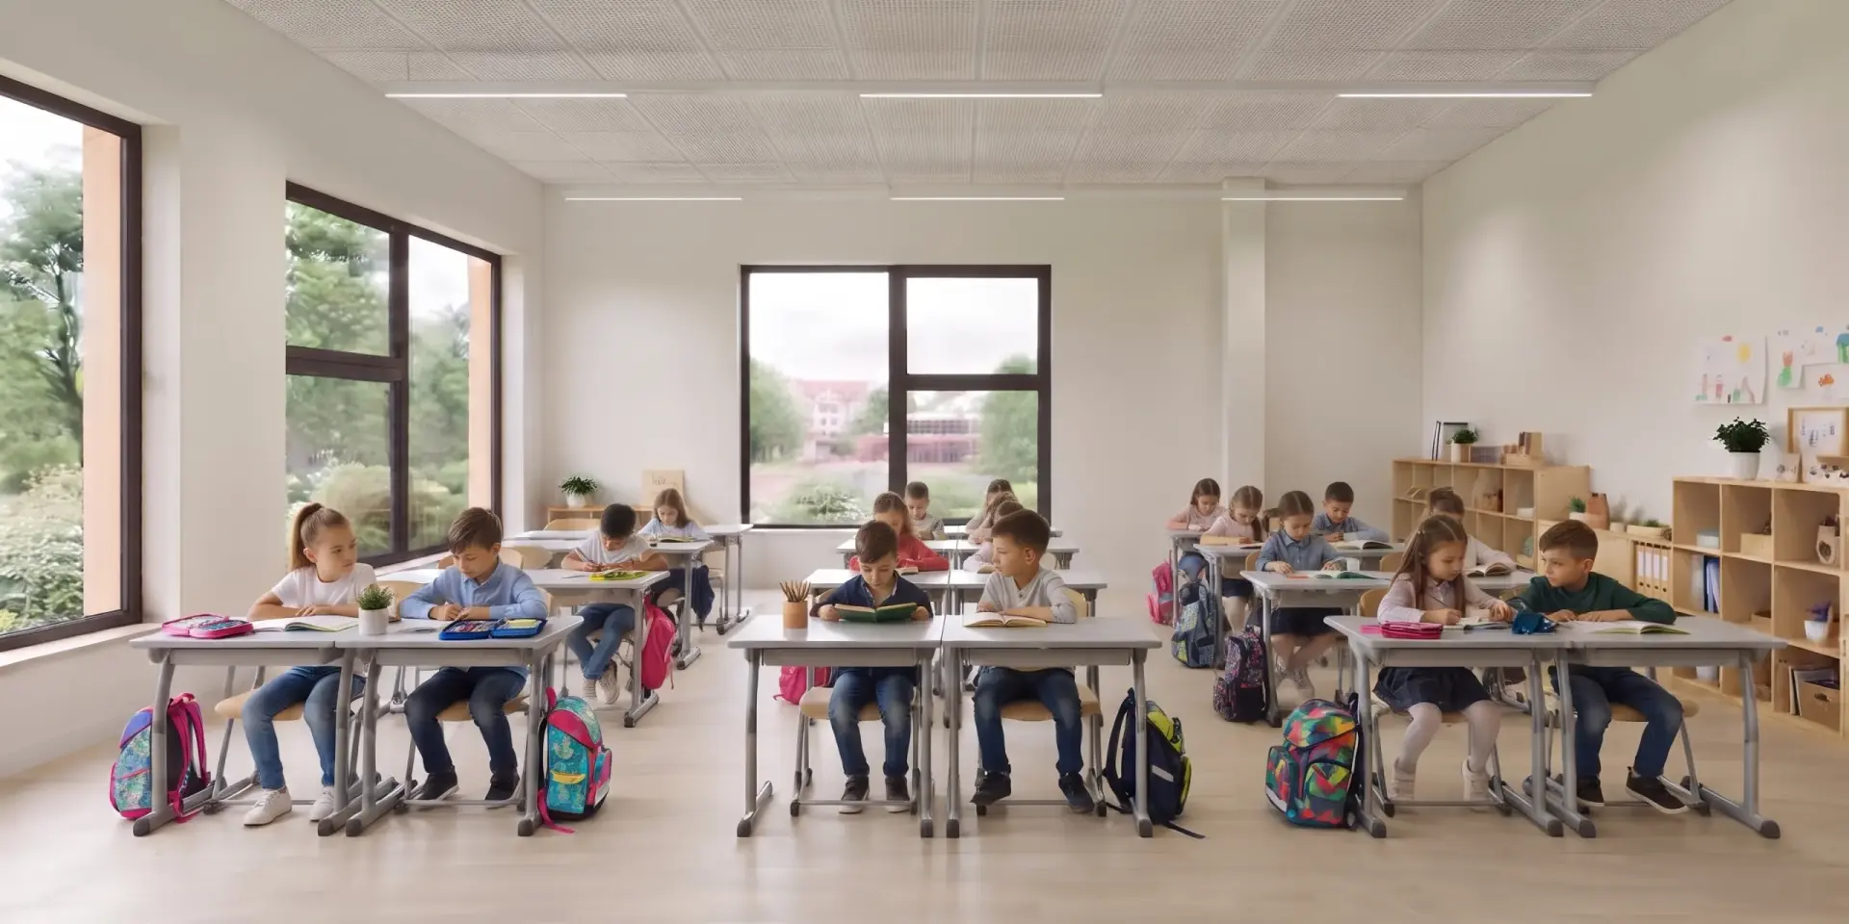
From this central position, all functions are logically interconnected, allowing spaces to be used for multiple purposes. The result is a building that remains active and accessible throughout the day. Space has also been incorporated for pre-primary and early childhood education. The architecture reinforces this concept by prioritizing transparency, clear sightlines, and inviting entrances. Consequently, the building does not feel like a collection of separate programs, but rather as a single, cohesive space for the neighborhood.
The design of the complex strengthens the role of the Peperkwartier as the new heart of the district. By organizing various functions around a central outdoor space—the "canyon"—a natural setting for social interaction and daily use is created. Residents, students, athletes, and visitors can move intuitively through the building, the community center, and the public realm. In this way, the Peperkwartier evolves into a recognizable anchor point for Schiedam-East—a place where a sense of community, activity, and shared space come together.
Pleasant microclimate
In the development of the new construction project in the Peperkwartier, a strong emphasis has been placed on climate adaptation and a robust water system.
Through the integration of green roofs, 'polder' roofs (retention roofs), and underground water storage, rainwater is temporarily captured during peak downpours and released gradually; this prevents flooding and reduces the burden on the sewer system.
At the same time, these green roofs—along with the significant amount of greenery incorporated into the plan—help to mitigate heat stress and foster a pleasant microclimate. By combining vegetated roofs, green facades, and shaded outdoor spaces, the ambient temperature is lowered, creating a healthy living environment for residents and users alike.
The project has also been designed with a strong focus on energy and biodiversity. The north building will be energy-neutral; it features a high-quality, well-insulated envelope, is entirely gas-free, and utilizes sustainable systems such as thermal energy storage (TES) and solar panels. The public realm and the buildings themselves incorporate nature-inclusive design elements—including a rich variety of native vegetation, nesting facilities, and green facades—creating habitats for birds, insects, and bats. This integrated approach not only ensures an energy-efficient and future-proof building but also actively contributes to biodiversity, climate resilience, and a healthier urban living environment.
Looking ahead
This redevelopment demonstrates how community facilities and residential housing can reinforce one another. By bringing education, healthcare, sports, and housing together in a single location, a sustainable urban environment is created—one that adapts to the needs of the neighborhood while strengthening social cohesion. It is a place where Schiedam-East can continue to grow.
In the picture