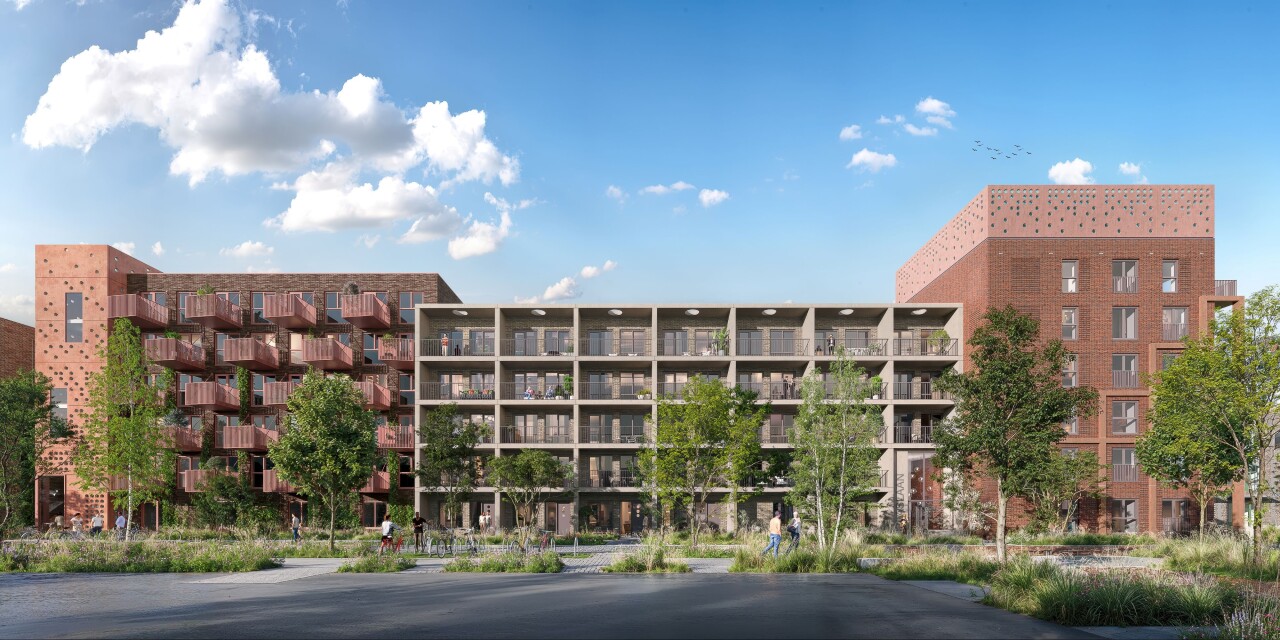


Diverse living on Glaslaan in Schiedam
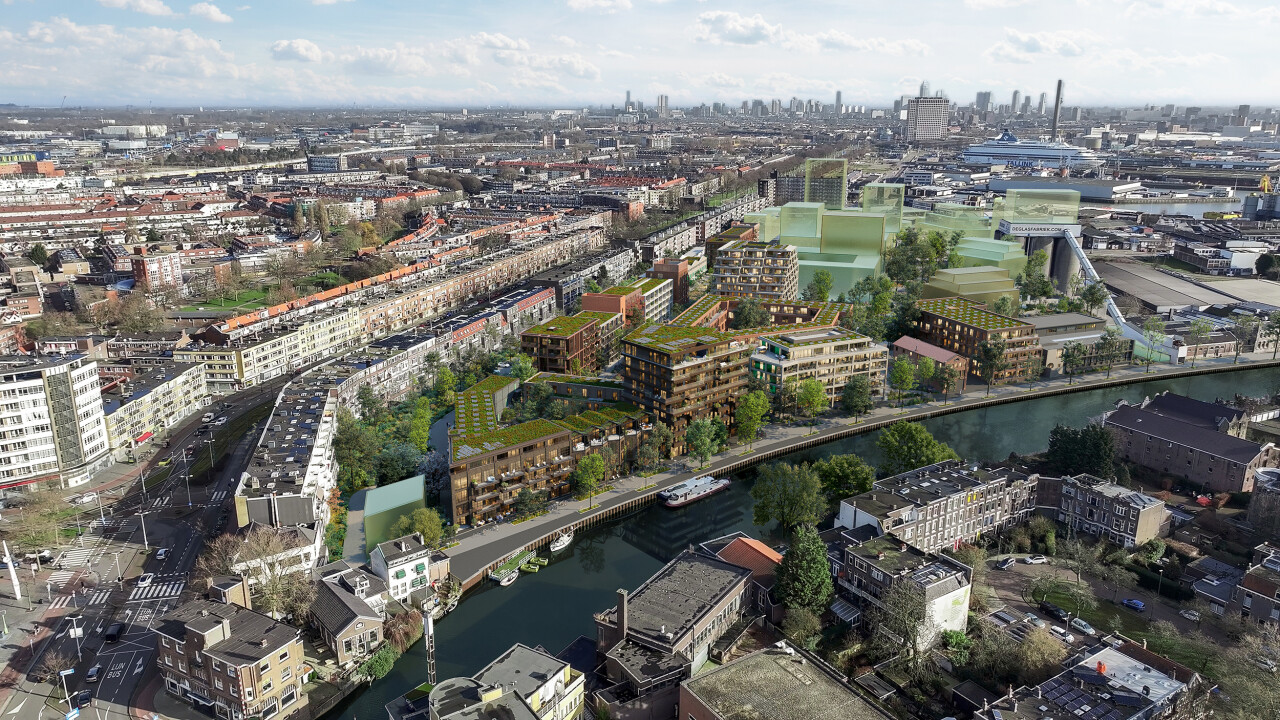
Glasfabriek B.V.—a partnership between Dudok Real Estate and Blauwhoed—is taking a major step forward with the launch of the next phase of the ‘De Glasfabriek’ area development. Named ‘Kaft’ and designed by MoederscheimMoonen Architects, this phase focuses on diversifying the housing mix along the new Glaslaan. Featuring various apartment blocks across different market segments and a block of spacious townhouses, this sub-project promises to be a striking addition to the De Glasfabriek development.
Project
De Glasfabriek, Kaft
Location
Glaslaan, Schiedam
Client
Glasfabriek B.V. (Blauwhoed in collaboration with Dudok)
Size
10.970m2 BVO
Programme
15 townhouses, 27 mid-priced owner-occupied apartments, 137 social rental apartments (179 residential units in total)
Status
Final Design
The task
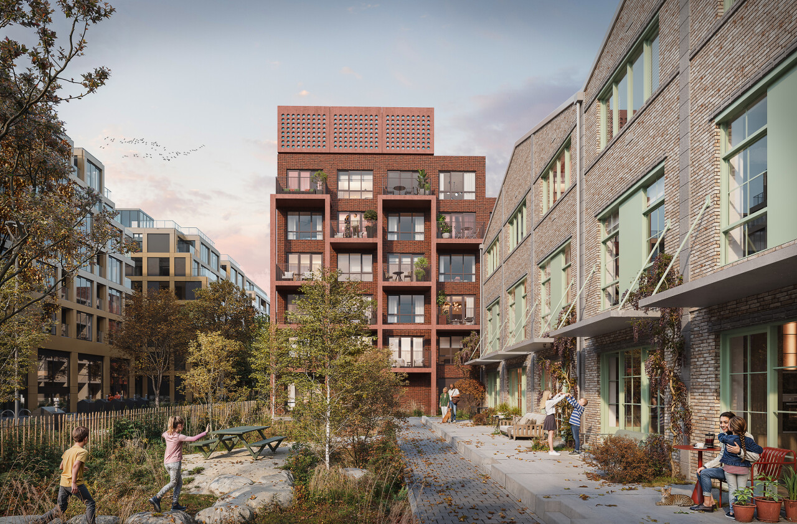
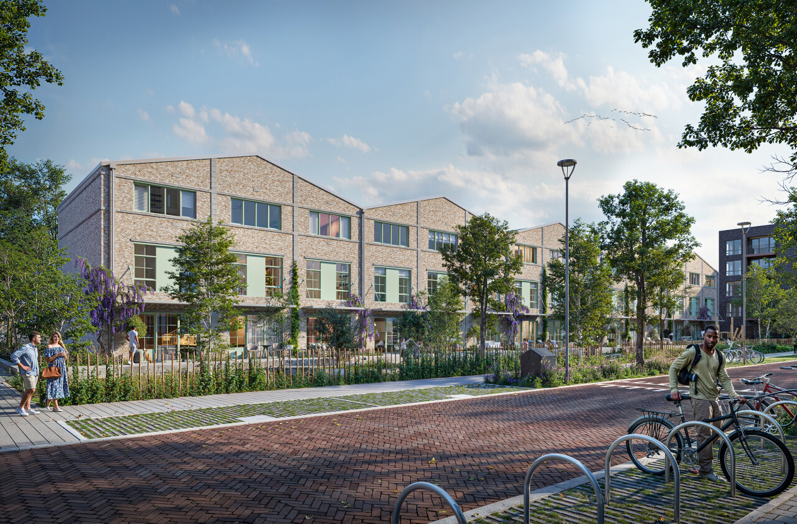
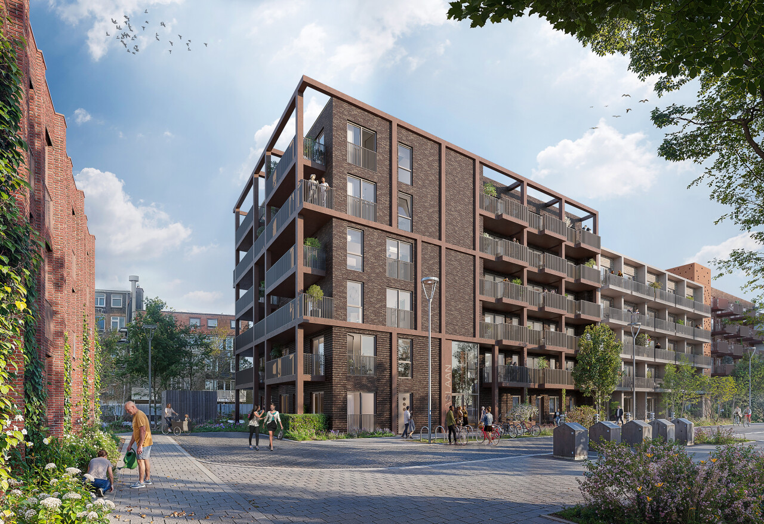
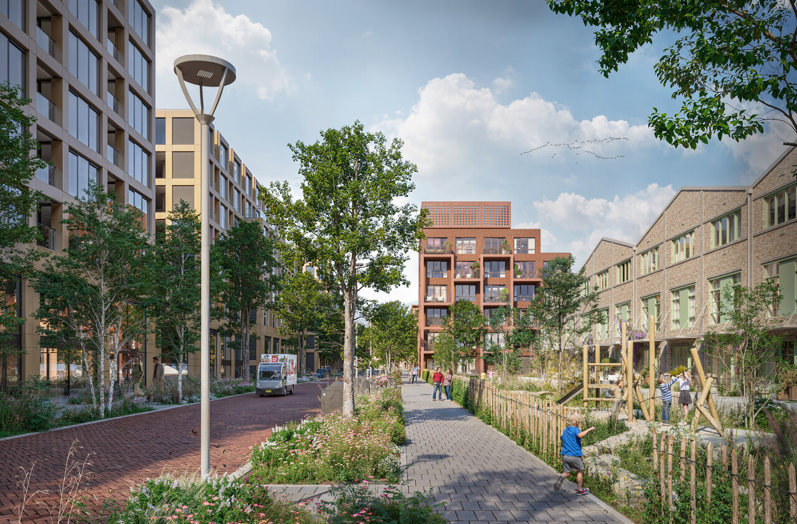
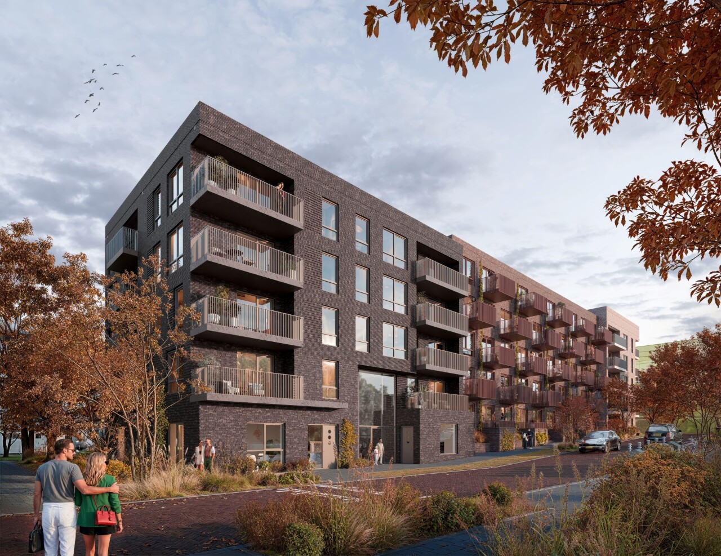
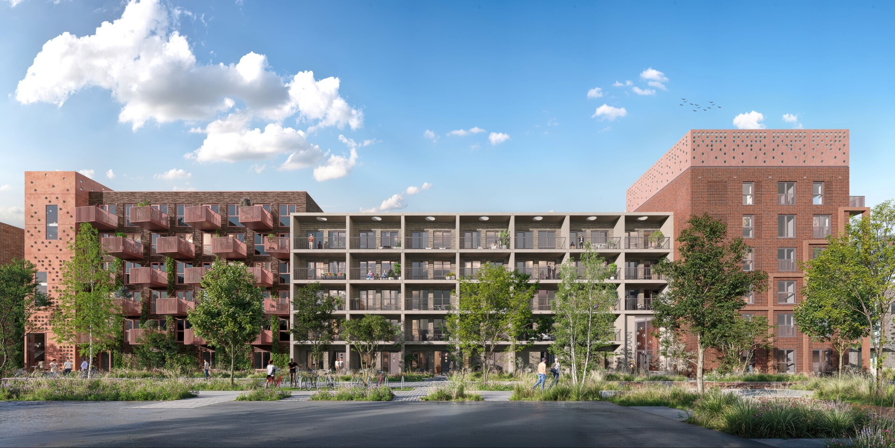
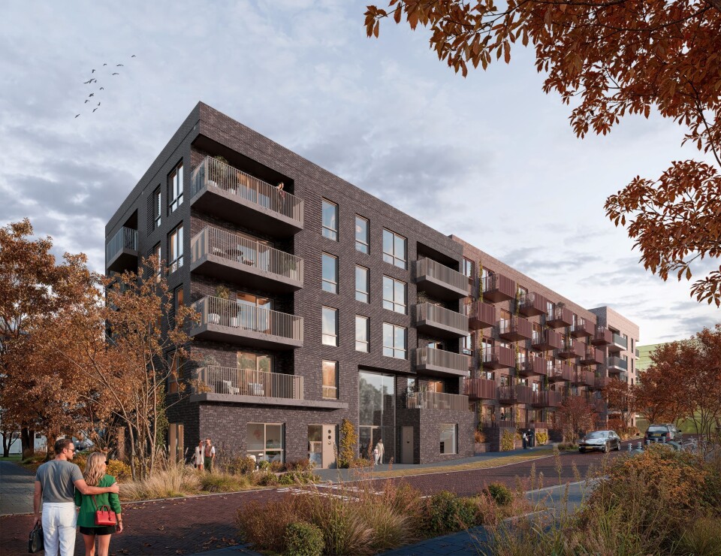
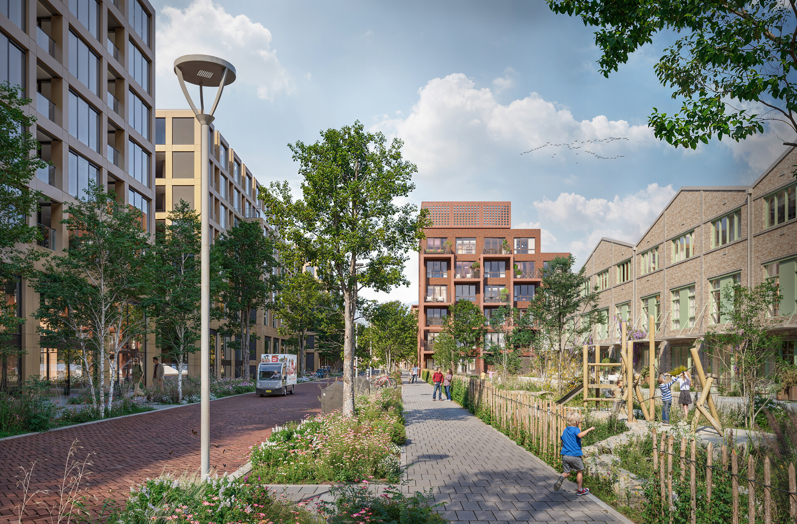
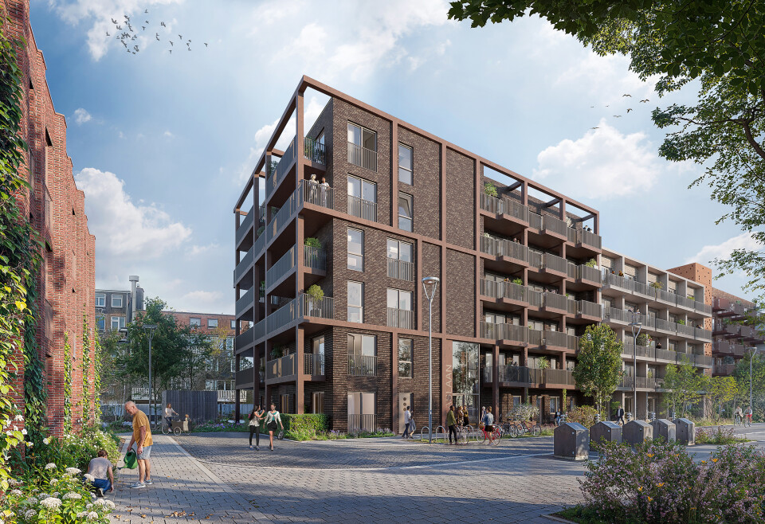
For the new phase along Glaslaan, MoederscheimMoonen designed an ensemble of multiple (and terraced) apartment blocks and a block with 15 spacious townhouses. The majority of the apartments fall within the social housing sector, supplemented by owner-occupied homes.
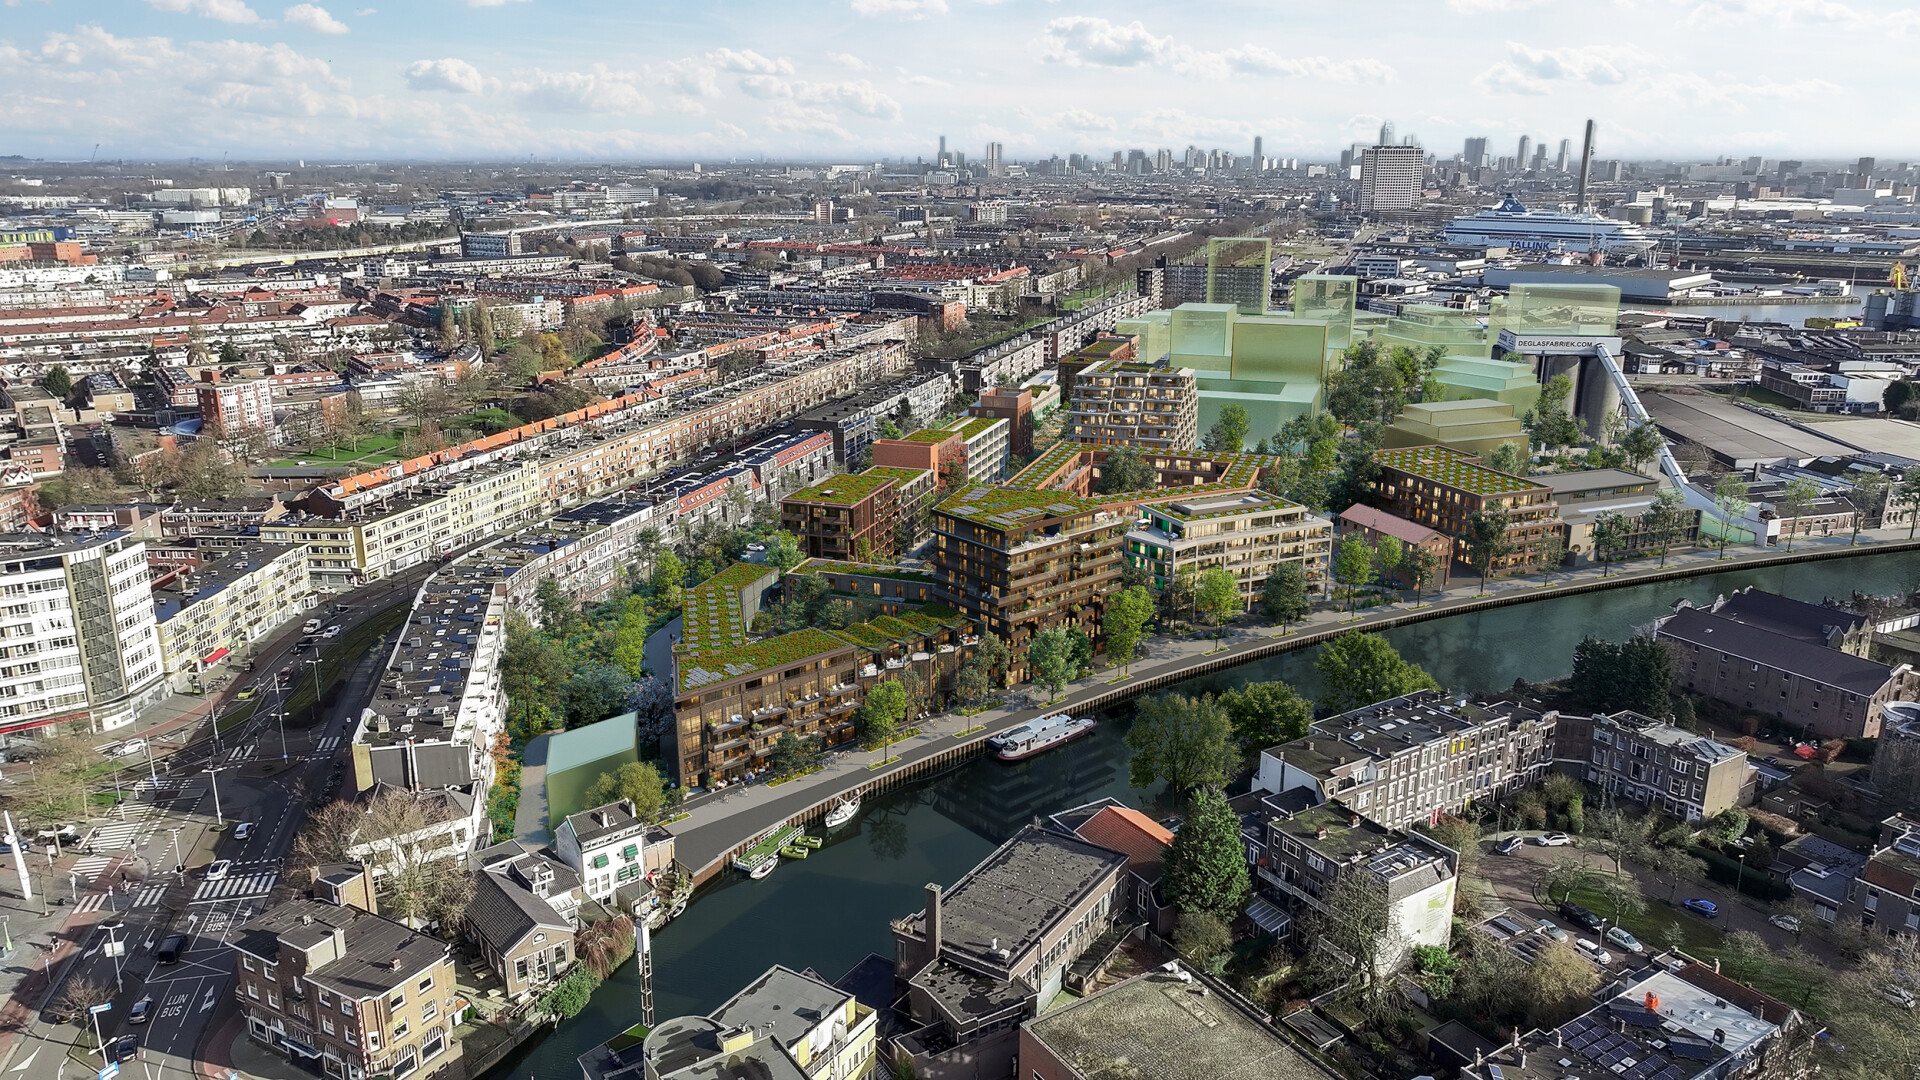
The design aligns with the linear urban profile that effectively borders the area on the north side, in which variety and rhythm take center stage. By utilizing varying grain sizes in the apartment volumes and diversity in the streetscape, the architecture connects directly with the robust, industrial (and organically grown) backdrop of the former glass factory.
The total area development of De Glasfabriek was designed by Barcode Architects in collaboration with DELVA Landscape Architecture & Urbanism. The master plan builds upon the site's rich industrial past and transforms it into a vibrant, green, and mixed urban district. Characteristic elements include the intertwining of cultural history with contemporary living quality, the strong relationship with public space, and the ambition for a sustainable, future-proof neighborhood.
Architecture with industrial layering
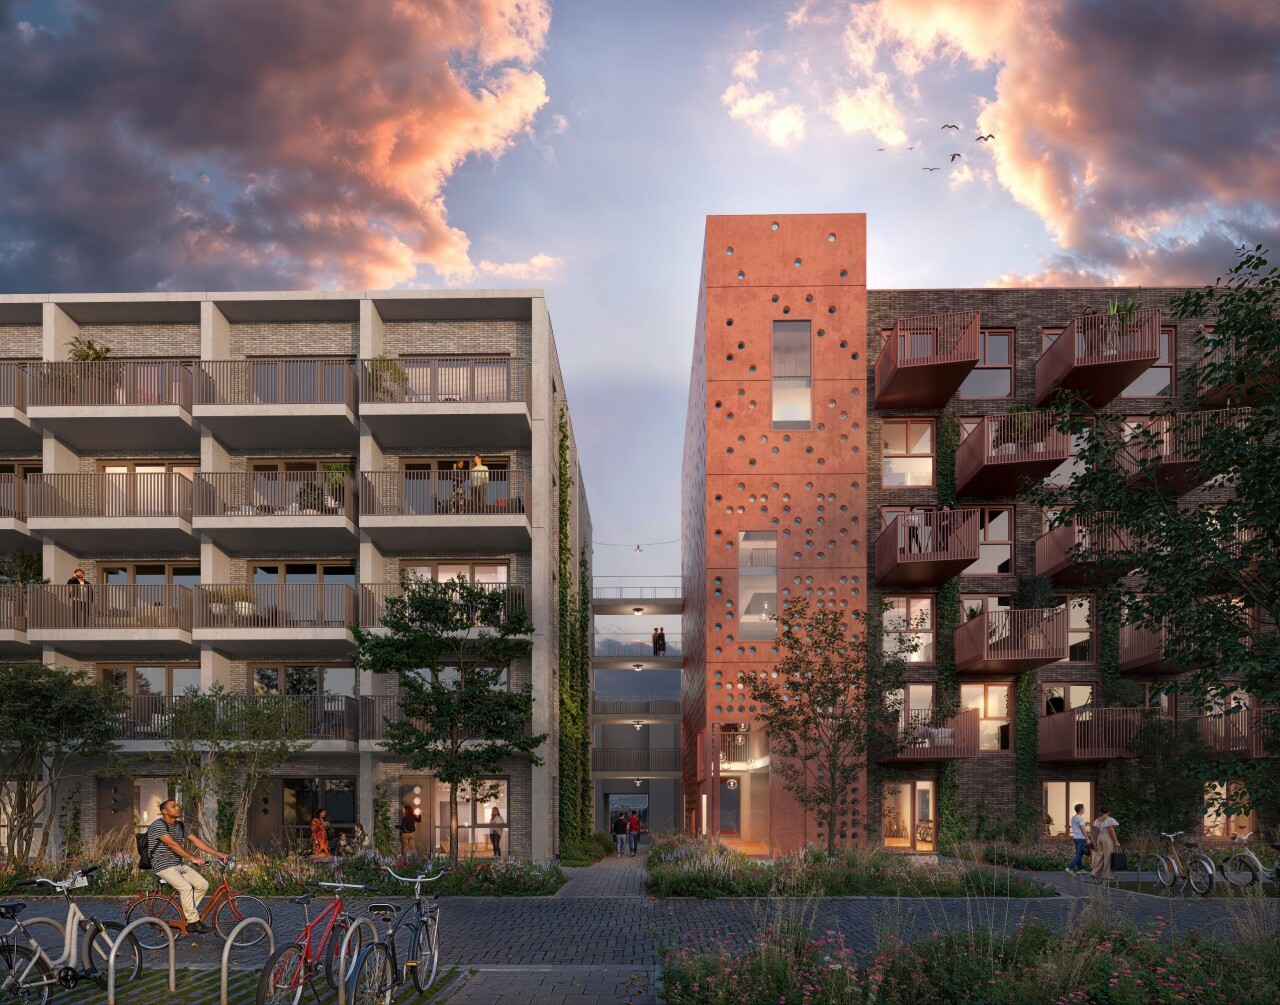
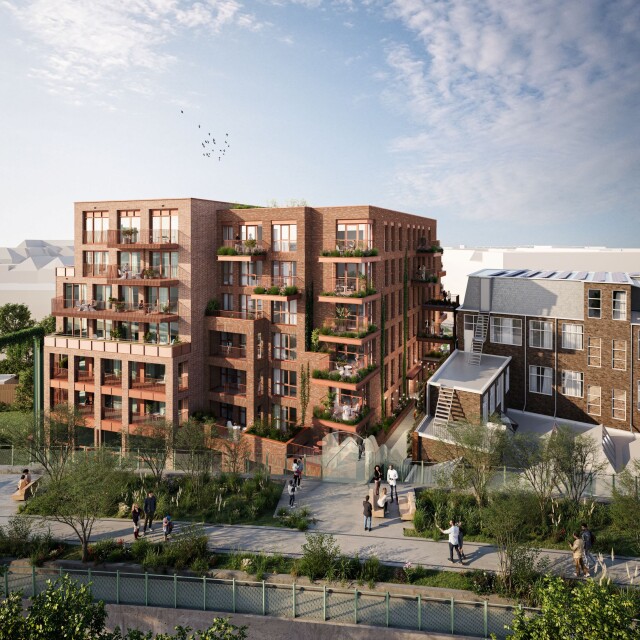
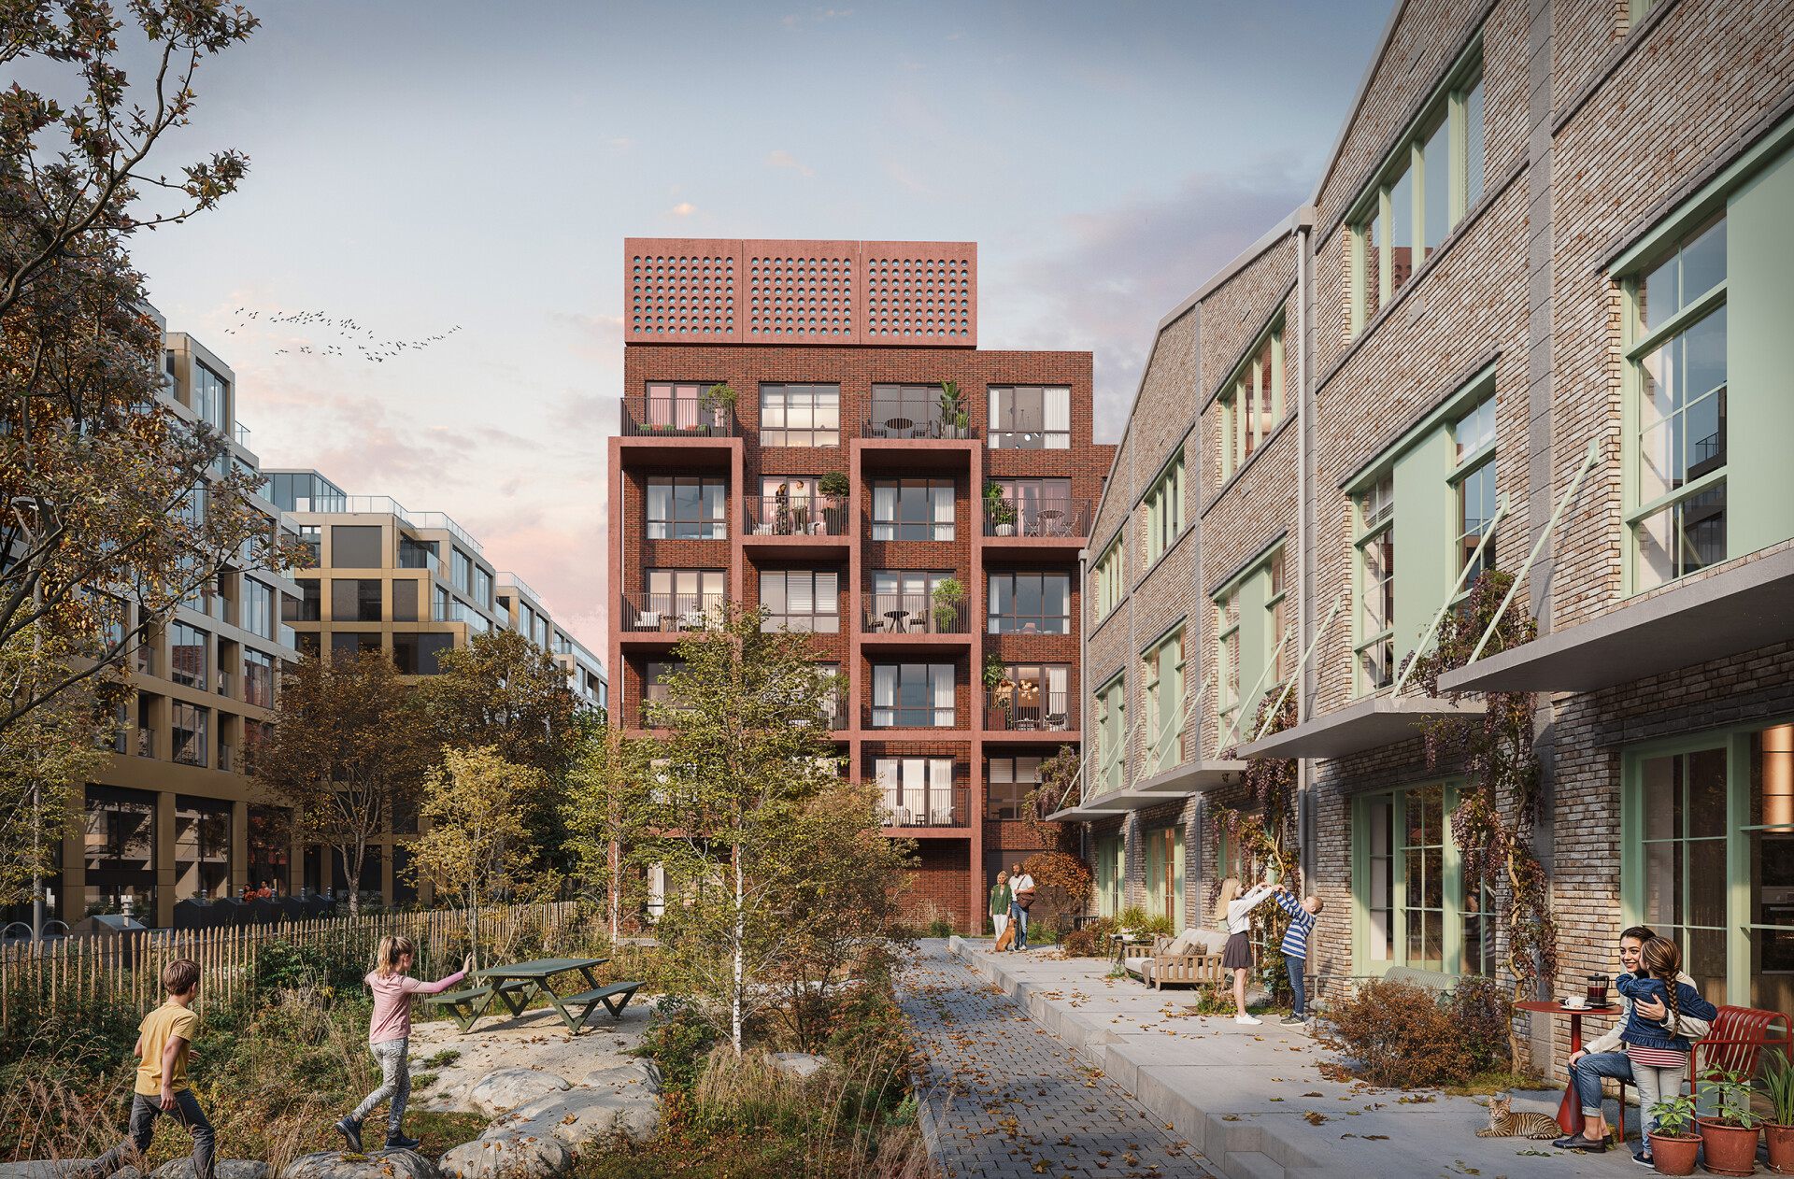
The design is distinguished by a rich variety of masonry and a meticulous execution of the different building blocks. Each block has its own identity, but together all blocks form a powerful whole that references the site's past. The outdoor spaces are also diversely designed, ranging from generous balconies to intimate outdoor spots that enrich the streetscape.
The 15 townhouses are designed as robust urban homes with a strong reference to the factory architecture of the past. They are placed, as it were, on a ‘dock’, which further strengthens the relationship between the home and the street. The striking roof shapes and trusses further contribute to the industrial signature of these homes.
Glass theme as a source of inspiration
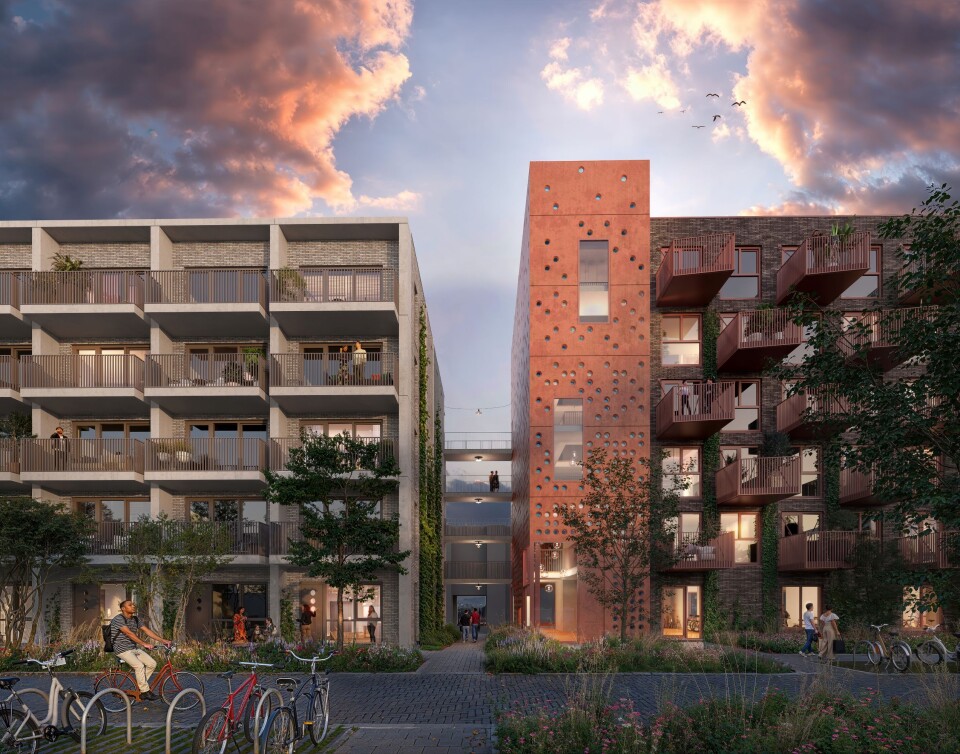
An important theme is the use of glass as a reference to the history of the site. We have incorporated this into the architecture by applying round glass building blocks in strategic locations, such as stairwells and entrances. The glass accents are reminiscent of the bottom of a bottle, a subtle nod to the production of gin bottles for which the glass factory was once known.
Outlook
With the final design, another important step has been taken in the further development of De Glasfabriek Schiedam. The transformation of this striking industrial area is drawing ever closer, and with this, Schiedam gains a unique district where history, sustainability, and contemporary living come together.
In the picture