

A new urban anchor in the Knowledge Quarter
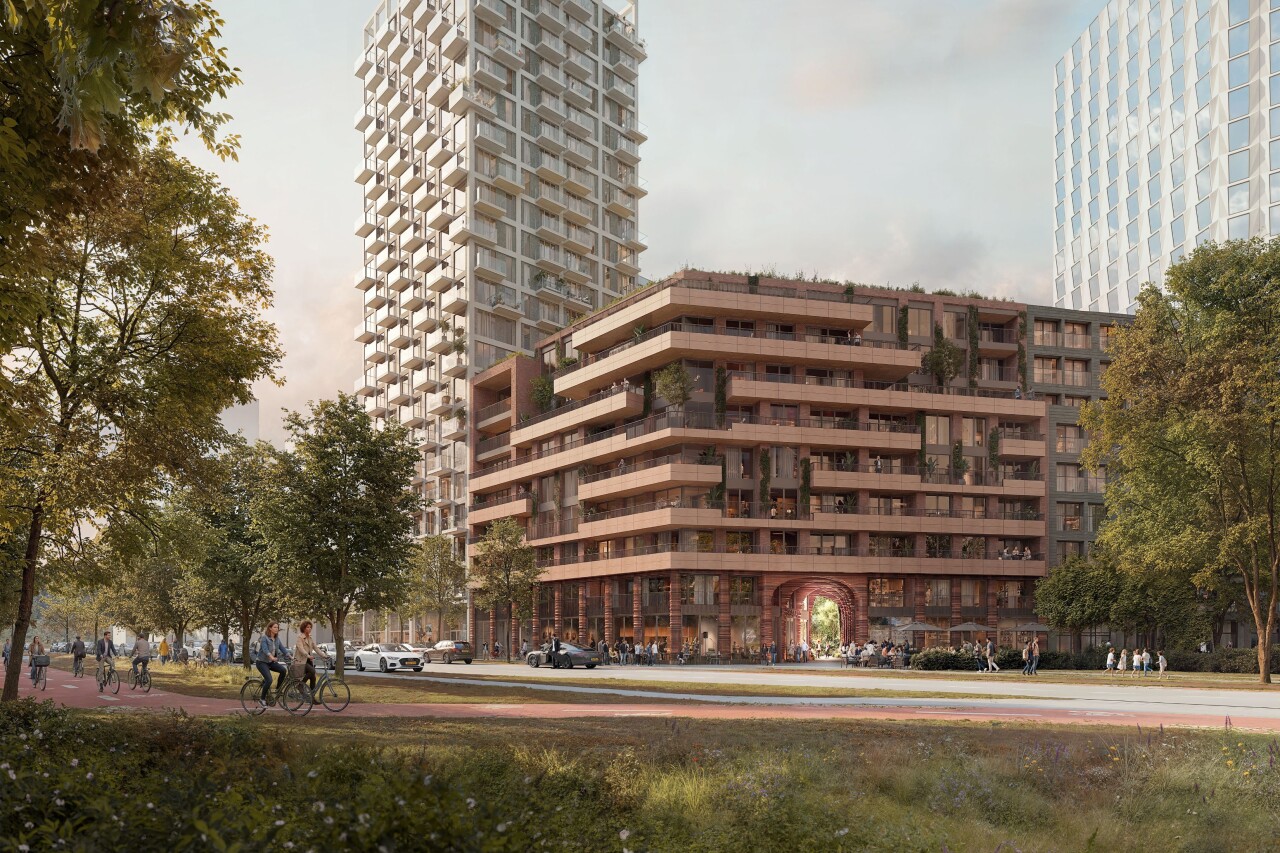
With Scala, the entrance to the Kenniskwartier of the Zuidas in Amsterdam gains a powerful new face. The striking corner building brings together living, working, meeting, and culture in expressive architecture full of greenery, dynamism, and urban vibrancy. From a green canyon and spacious terraces to a musical experience at ground level: Scala becomes more than just a building — it becomes a destination where architecture, sustainability, and people come together.
Project
Scala Zuidas
Location
Plot 2C Zuidas, Amsterdam
Client
GetYourKIKX and Sustain Real Estate Consultancy
Size
7.600 m2 BVO
Programme
73 apartments (60 mid-market rent and 13 private sector rent) and approx. 300 m² gross floor area commercial plinth
Status
Concept design
Expressive finale
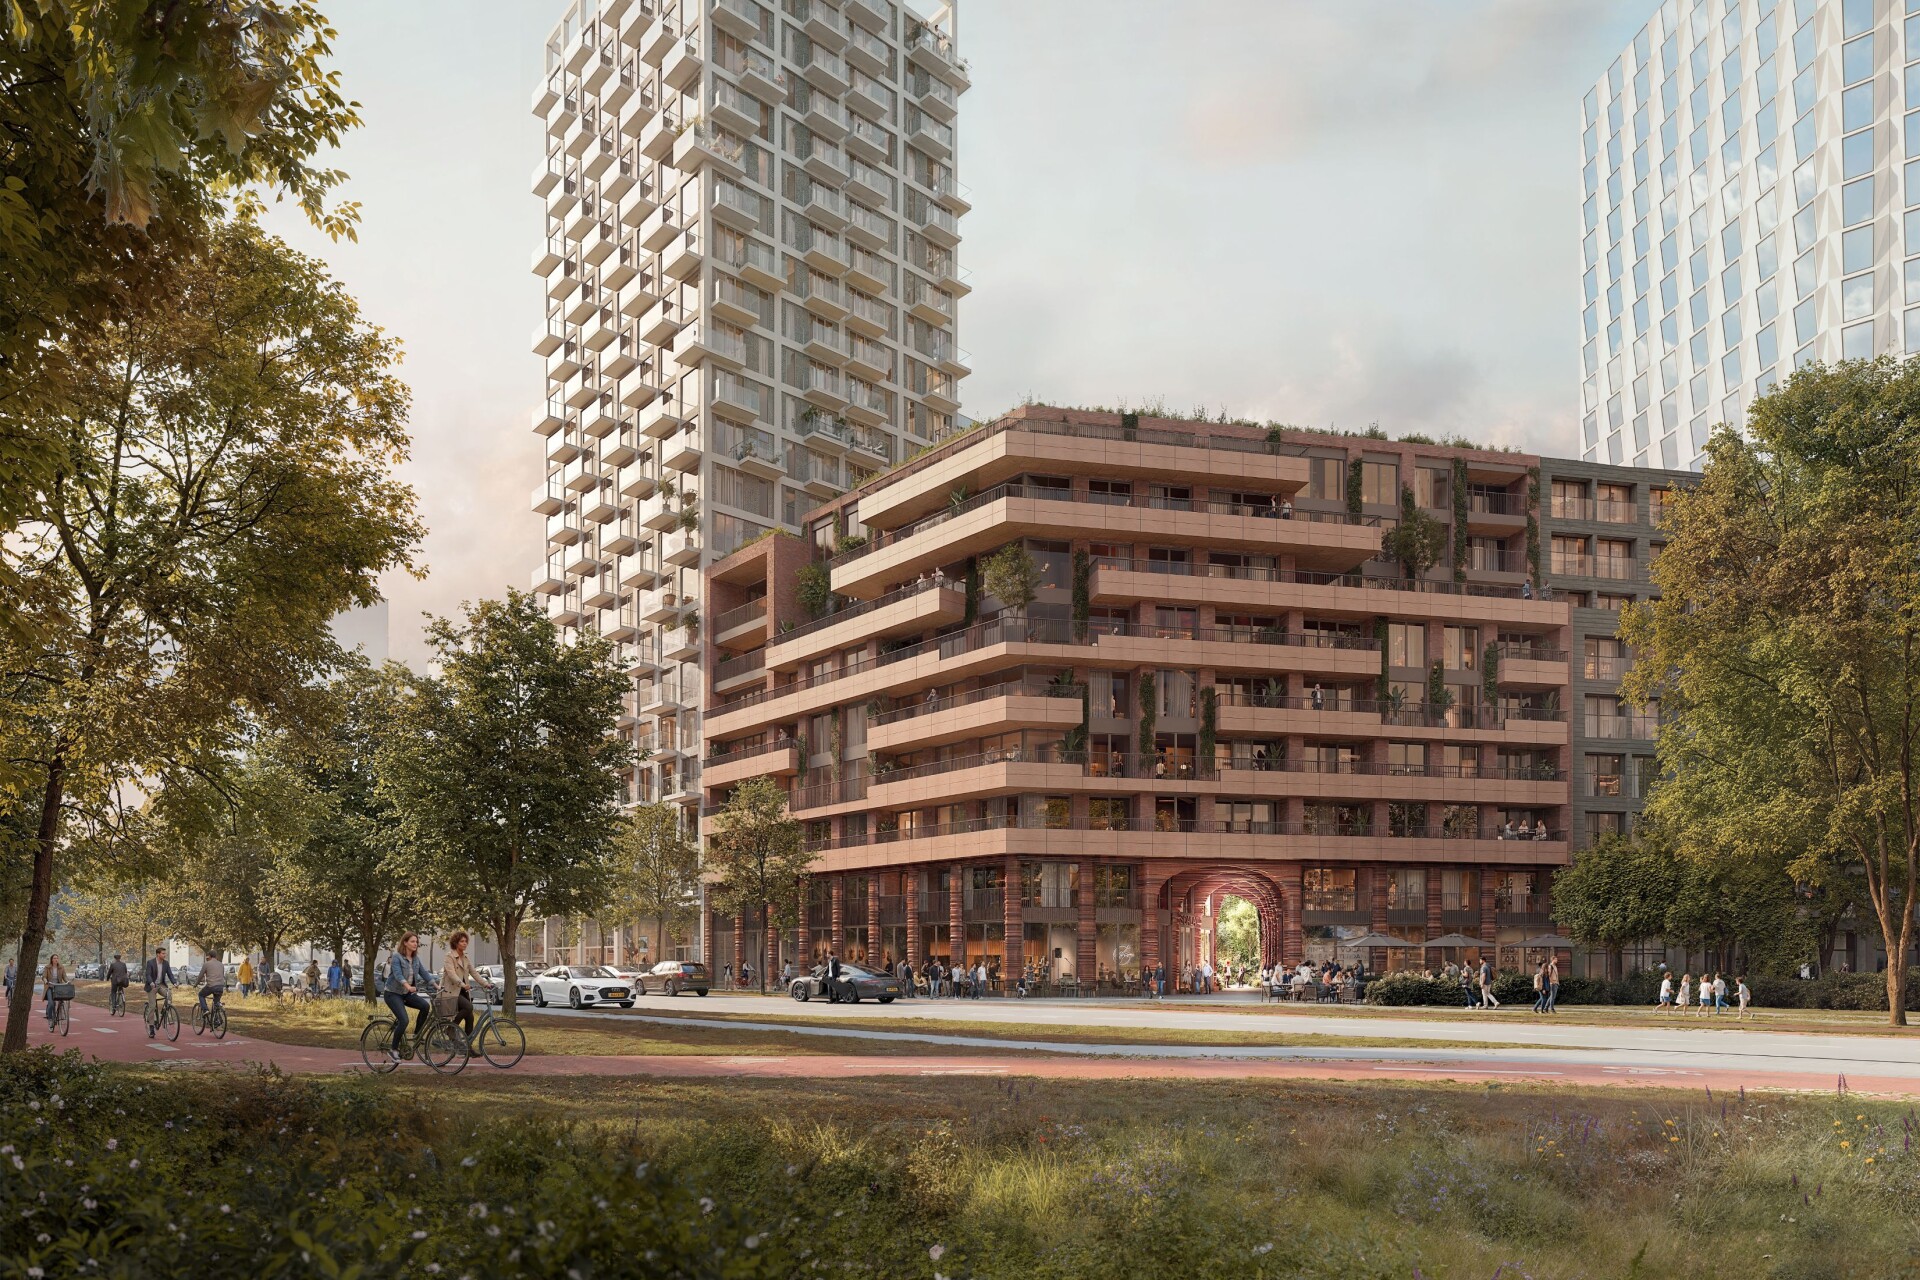
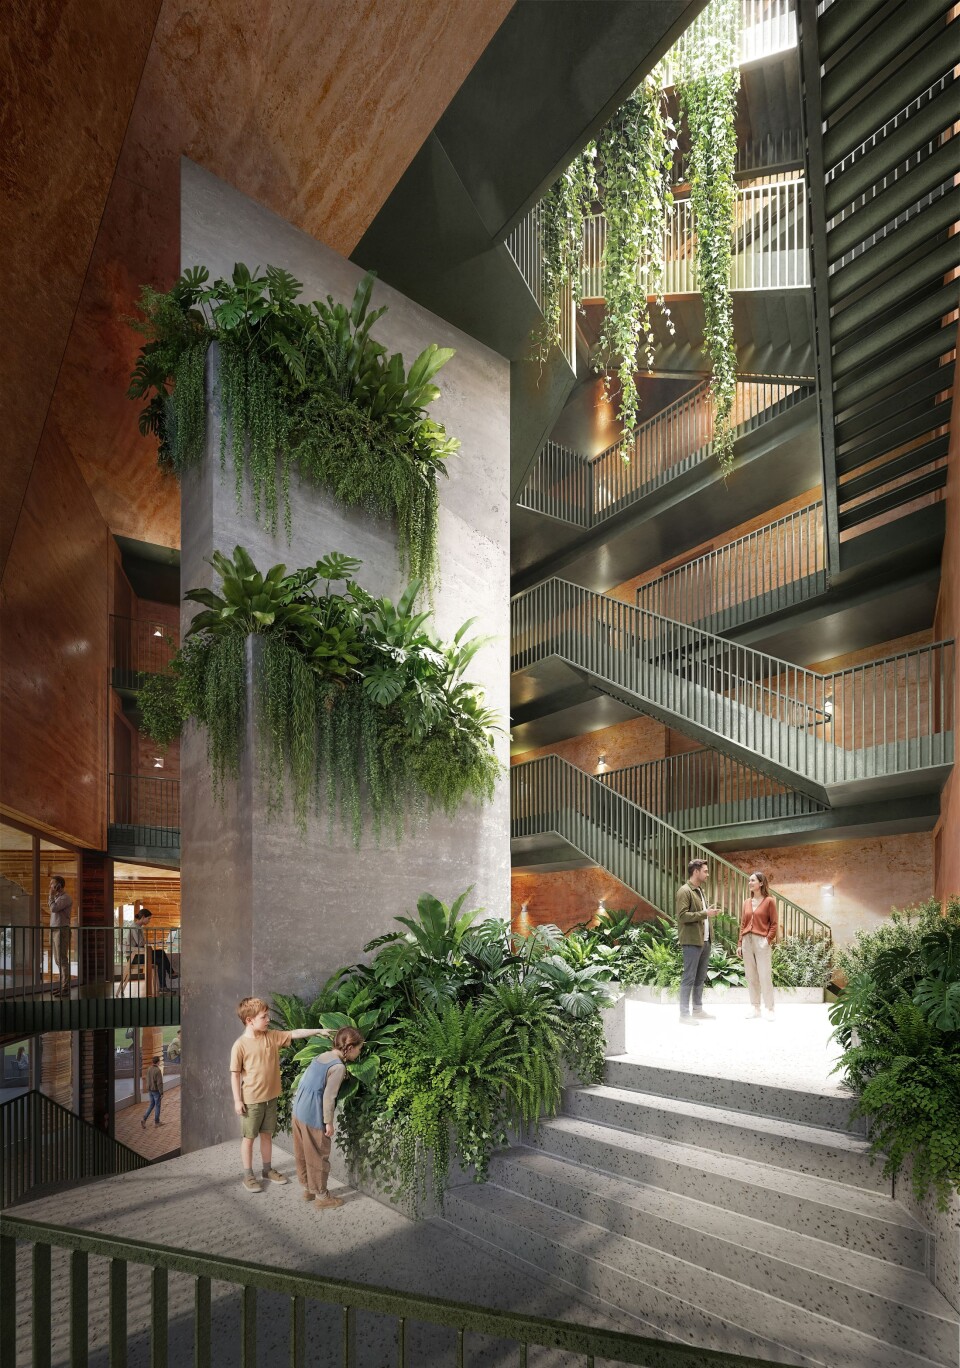
Scala rises as a striking culmination of the Eastern Development Field in the Zuidas and forms the inviting entrance to the Kenniskwartier. The expressive corner building brings together a wide variety of functions, housing types, and experiences in a single urban ensemble. The name Scala refers to this versatility, but also to the distinctive internal staircases and green routes that make the building a spatial experience.
Layered urban composition
Scala stacks functions as an architectural composition in which living, working, meeting, and staying follow one another naturally. From the human scale at the plinth to the urban scale at height, a building emerges with clear layering and an inviting character.
Architecture
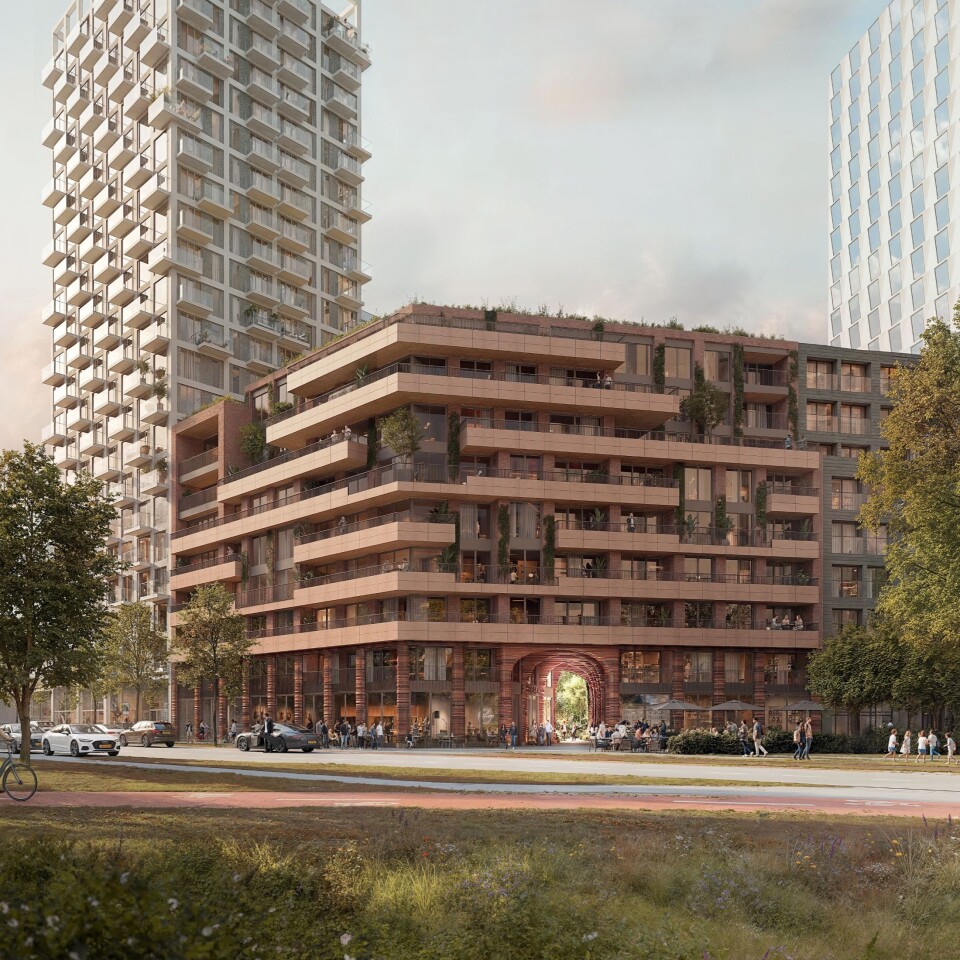
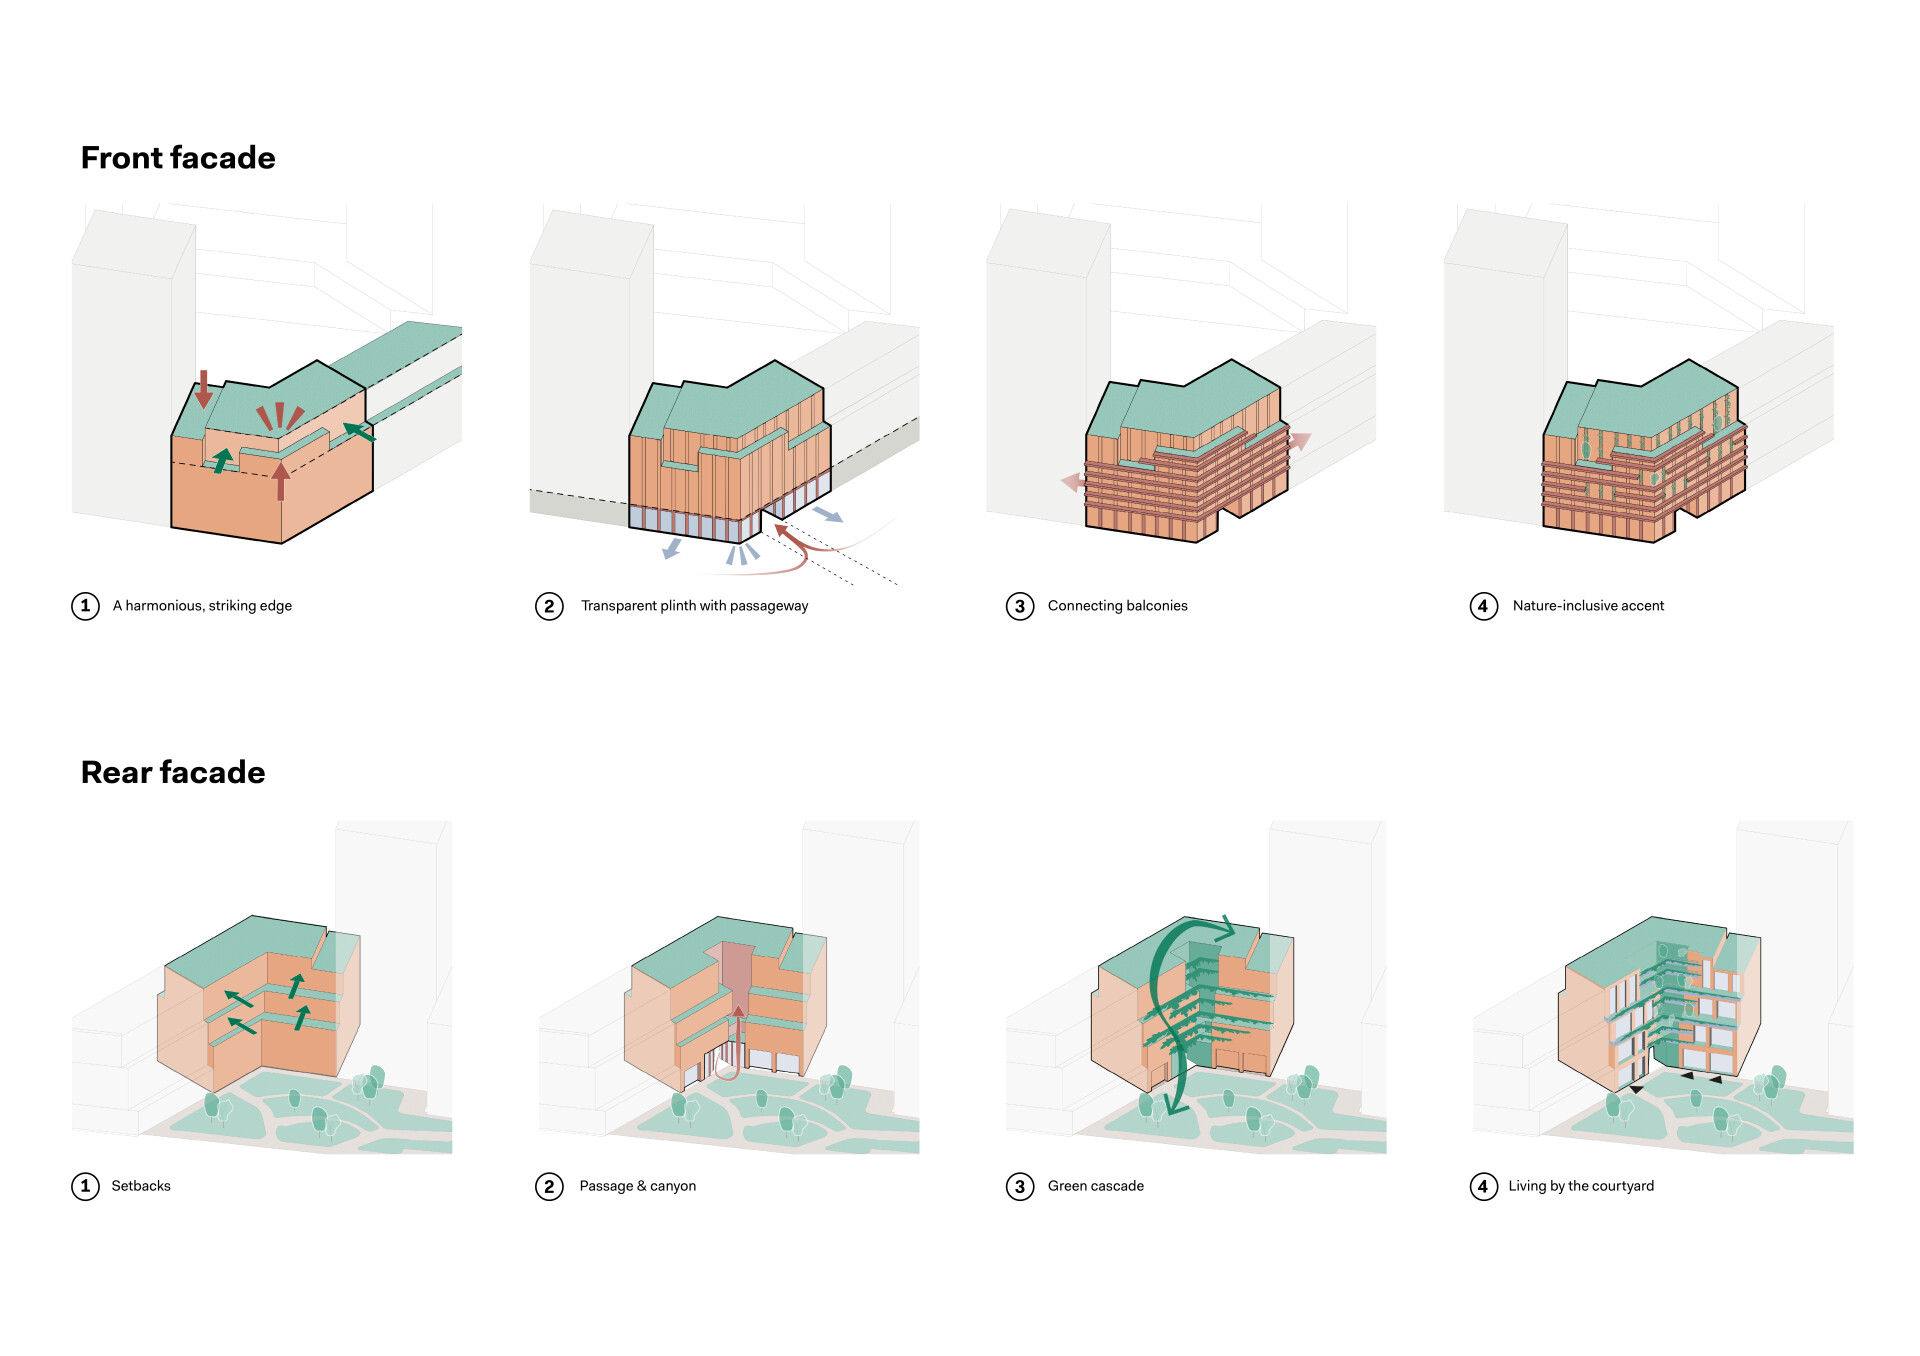
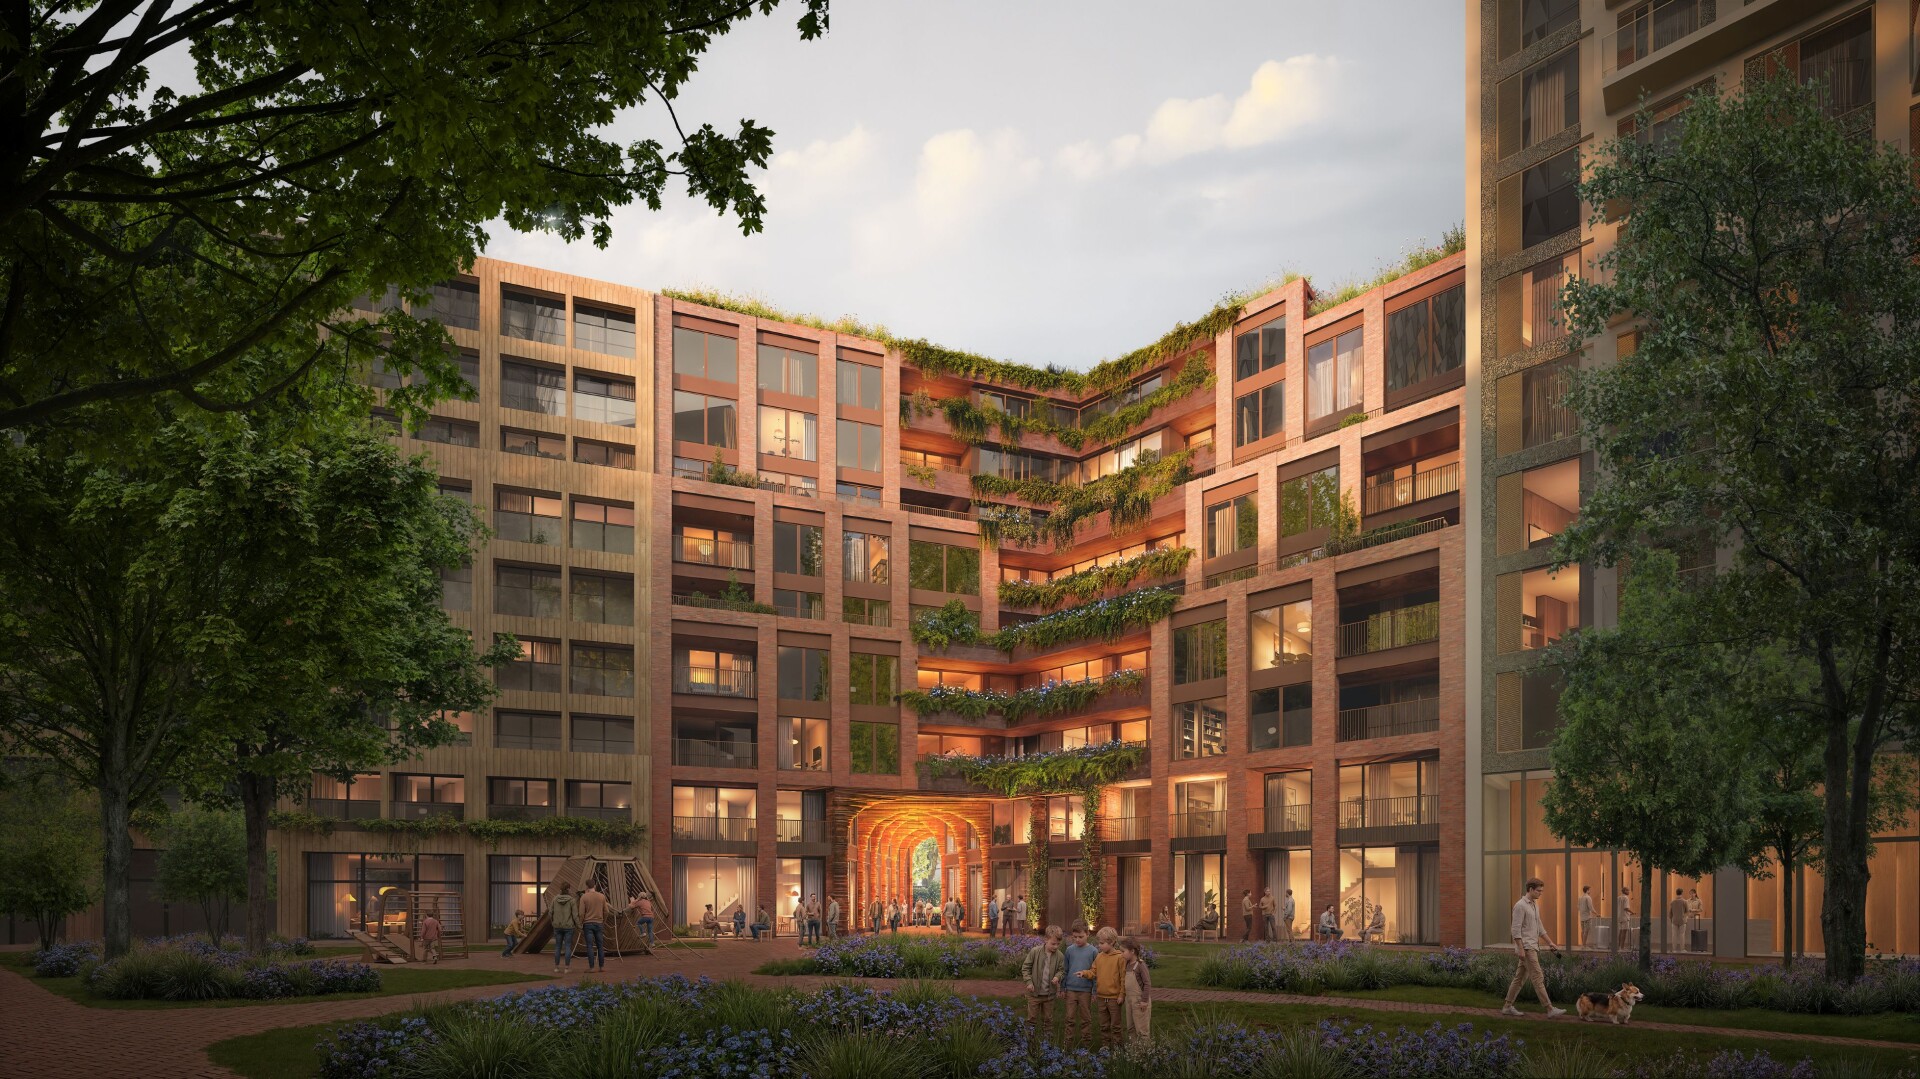
The architecture aligns carefully with the surrounding buildings, while setbacks and terraces provide refinement, sunlight, and strong relationships with the environment. The warm facing brick and the unambiguous grid connect Scala to the urban fabric of the Zuidas, while the distinctive detailing gives the building its own signature: powerful, accessible, and recognizable.
Plinth as urban artwork
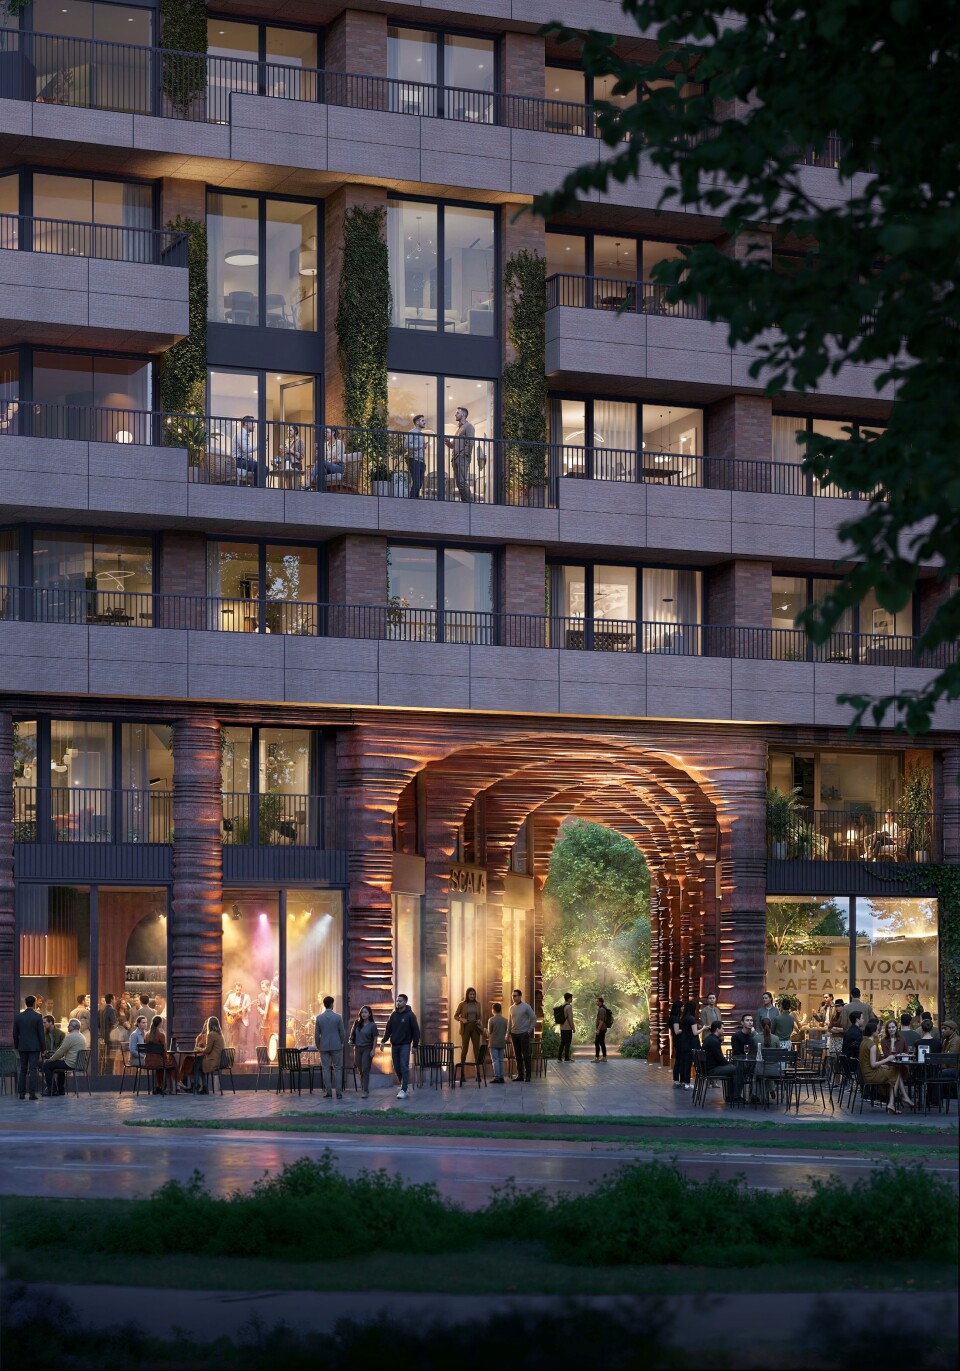
A key role is reserved for the plinth, which is designed as a connecting work of art. The double-height pilasters are clad with innovative 3D-printed ceramic elements by Studio RAP, giving the building a rich tactility and a unique appearance.
The passage and the Florence Pricehof
Central to the composition lies the passage: a strategically placed passageway that creates a dynamic interaction between the building and the city. The passage connects the corner of Gustav Mahlerlaan and Hildegard von Bingenstraat with the intimate Florence Pricehof. Transparency, vibrancy, and quality of stay are central, making the plinth feel like the foyer of a theater: an urban meeting place where residents, visitors, and neighbors come together.
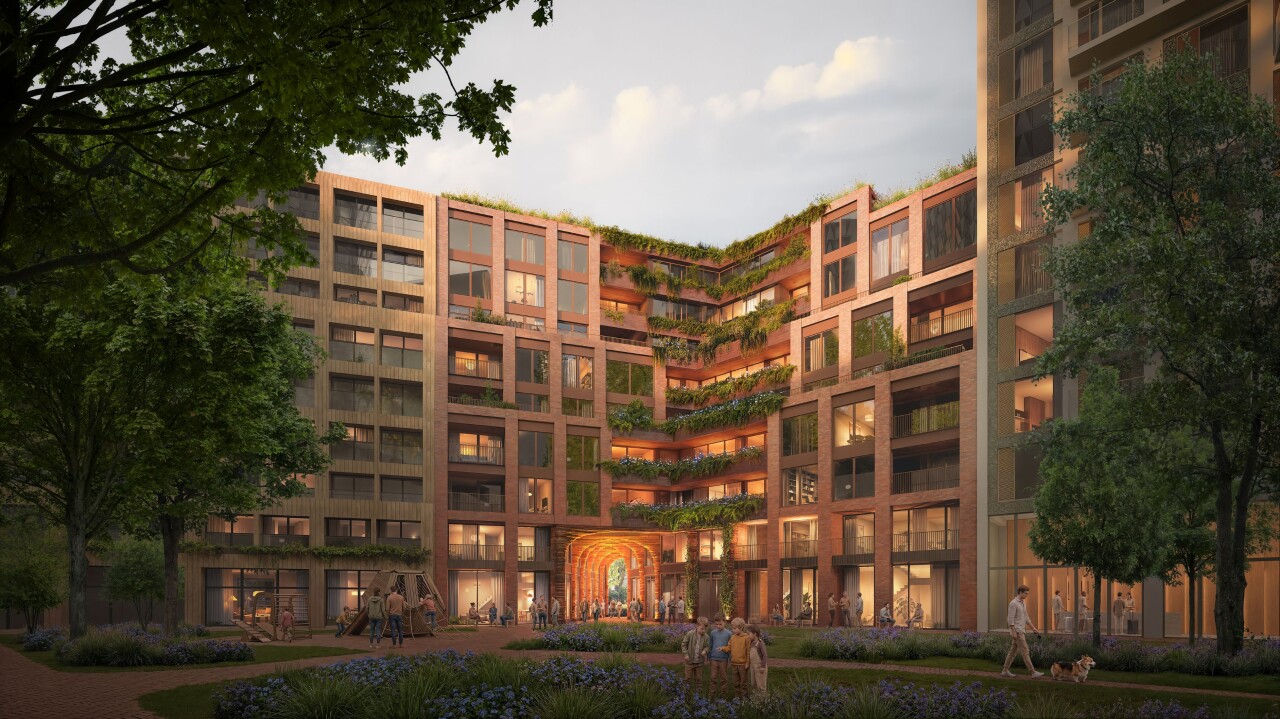
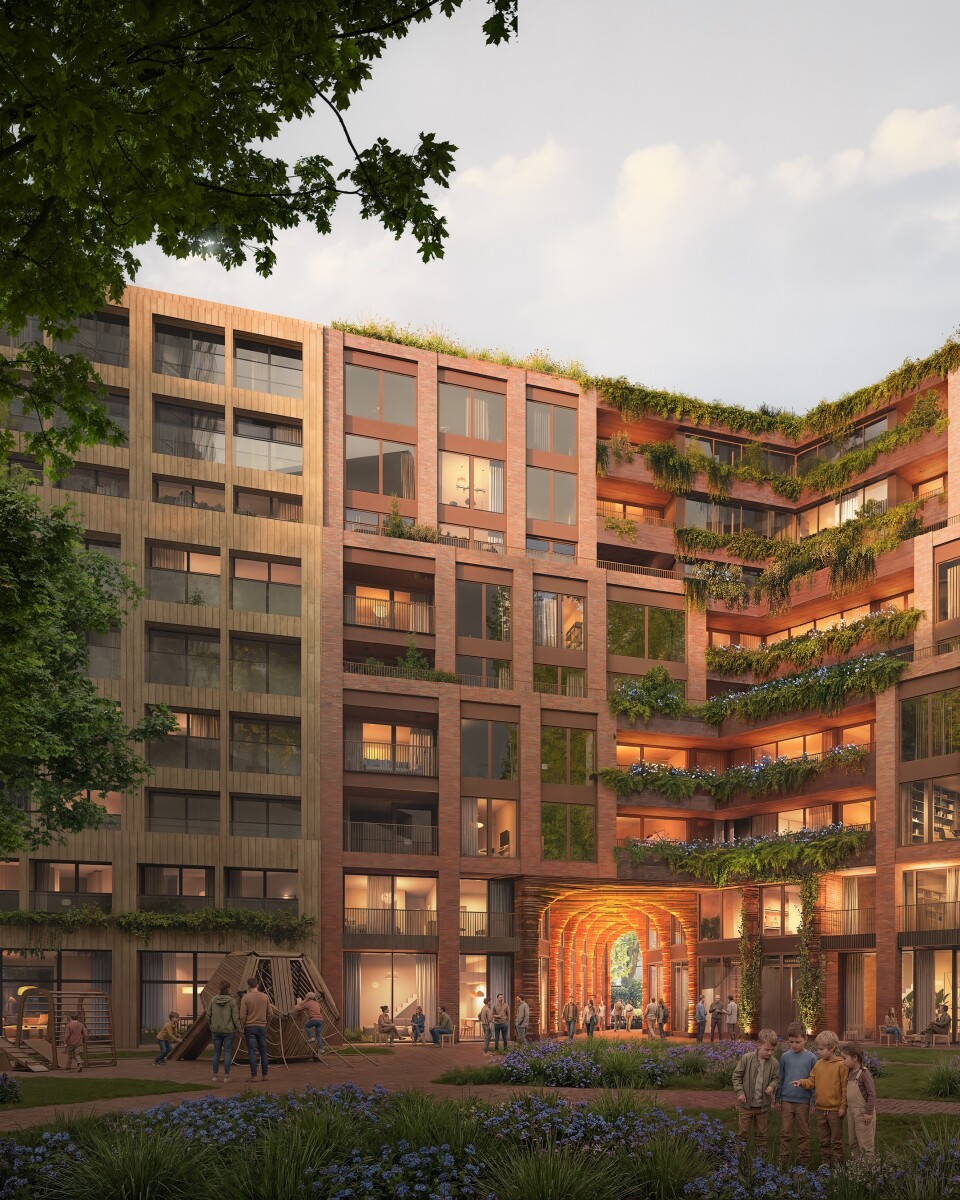
At Florence Pricehof, Scala contributes to a green and lively urban environment. Strategic setbacks create generous roof terraces and improve the sun exposure of the courtyard. In the inner corner of the building, the passage, rear facade, and green canyon merge into a natural transition between the building and the public space. A green cascade climbs upwards along the building from the ground floor, connecting both parts of the building with a rich variety of planting and nature-inclusive features.
Coming home
Spatial experience is central to Scala. Via the passage, the visitor reaches the entrance, after which not a traditional enclosed stairwell unfolds, but a light and green canyon. This space encourages movement and interaction and makes the route home an experience in itself. The intermediate climate ensures a pleasant environment in all seasons, in which a carefully designed green concept creates its own microclimate.
Vibrant program for living, working, and culture
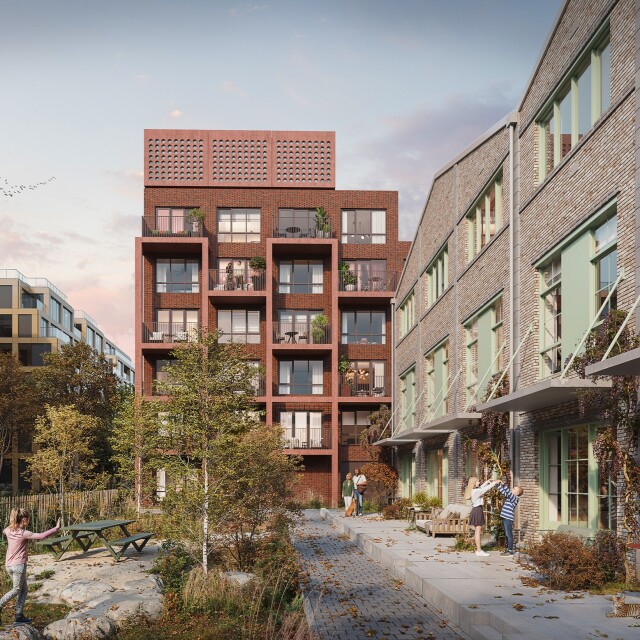
The Scala residential program consists of 73 rental homes, of which 60 are affordable mid-market rental apartments and 13 are private sector rental homes. Thanks to the carefully designed building layout, a wide variety of housing typologies is created, ranging from efficient two- and three-bedroom apartments to distinctive corner homes and a few maisonettes with a private entrance on the Florence Pricehof.
A special feature of the concept is the Scala Live Lounge in the plinth. This new cultural meeting place offers a stage to young musical talent and creates space for live performances, dinners, business lunches, and informal gatherings. With a club and bistro atmosphere, the Scala Live Lounge is developing into a lively destination where culture, social interaction, and urban life come together.
Additionally, the Scala Voice Club on the other side of the passage offers space for live podcast recordings and creative makers.
Sustainability as a design principle
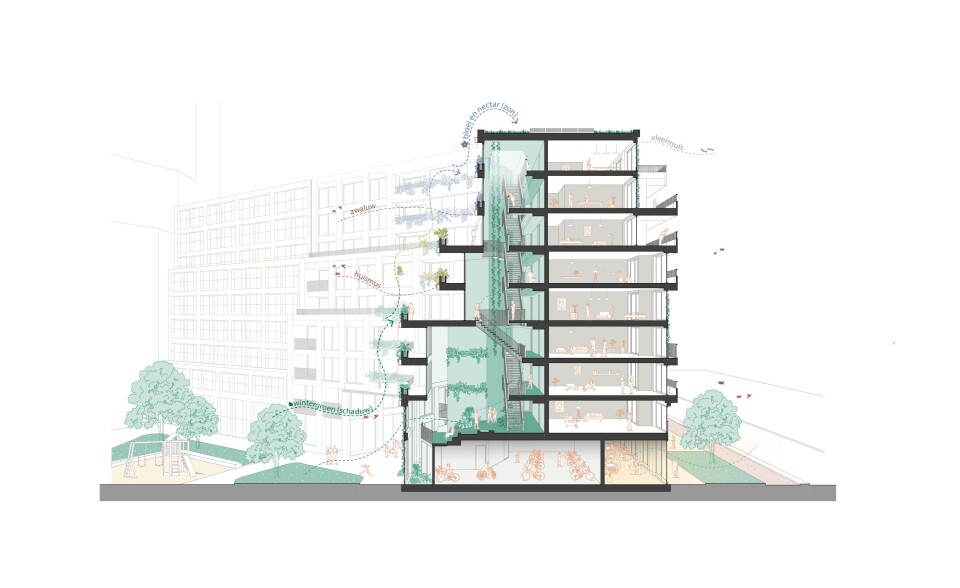
Sustainability has been an integral part of Scala from the very first sketch. The building is designed according to passive principles, in which architecture, construction, materials, and installations are closely aligned. Sustainability is also central to the choice of materials and energy generation. Scala makes not only a powerful architectural contribution but also a future-proof, socially connected, and climate-adaptive urban building.
In the picture