

Living in a municipal monument on the Westersingel
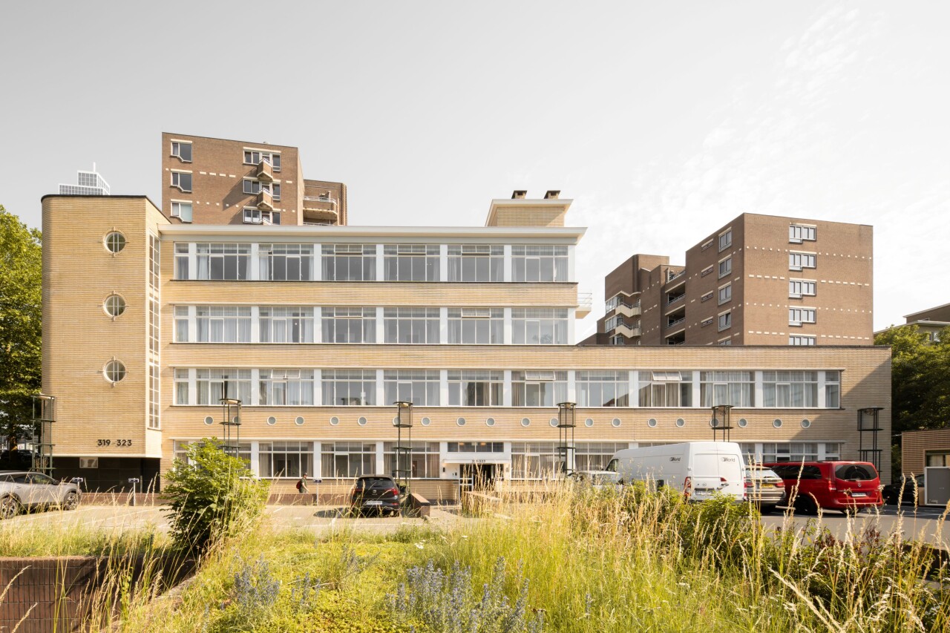
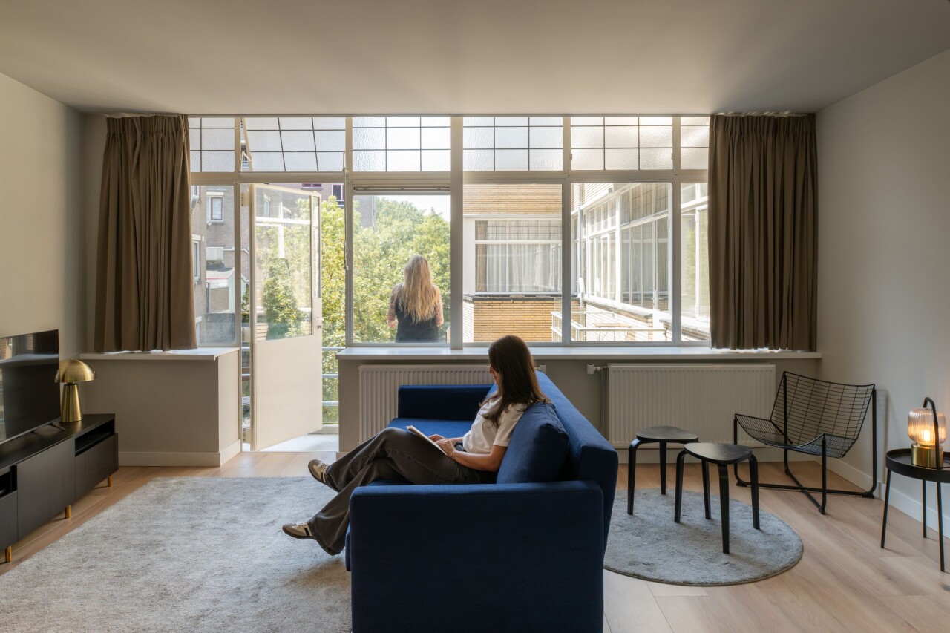
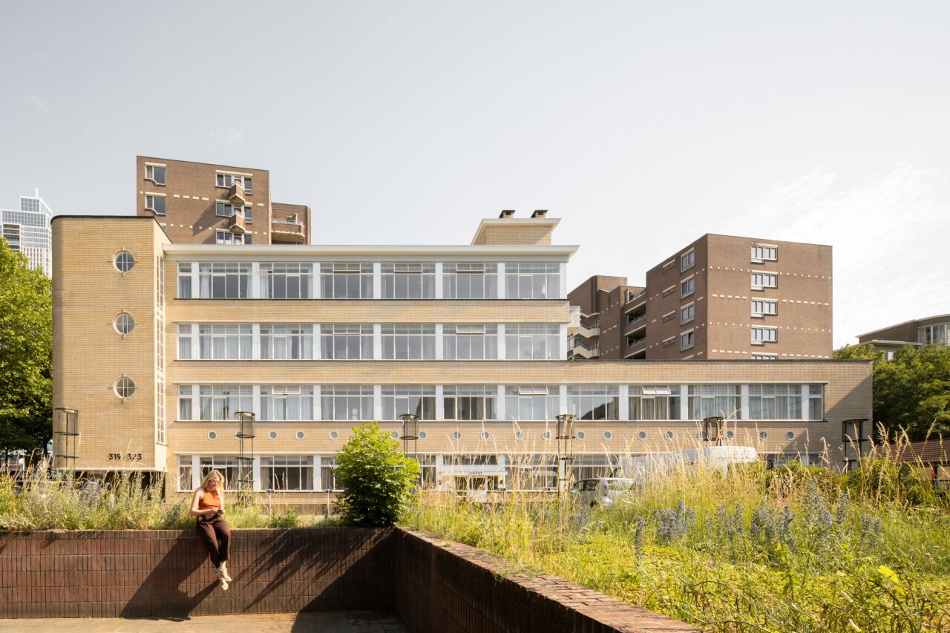
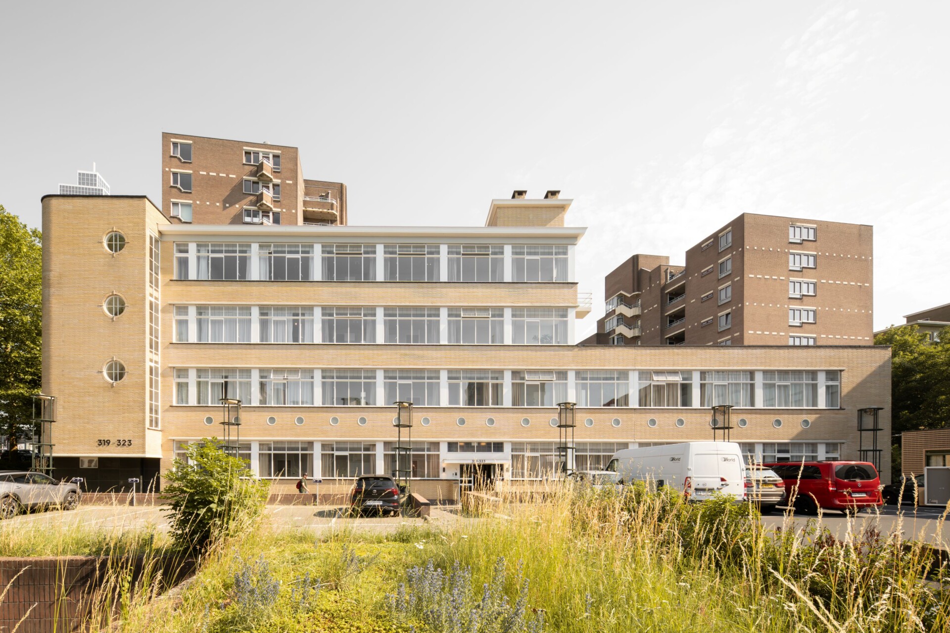
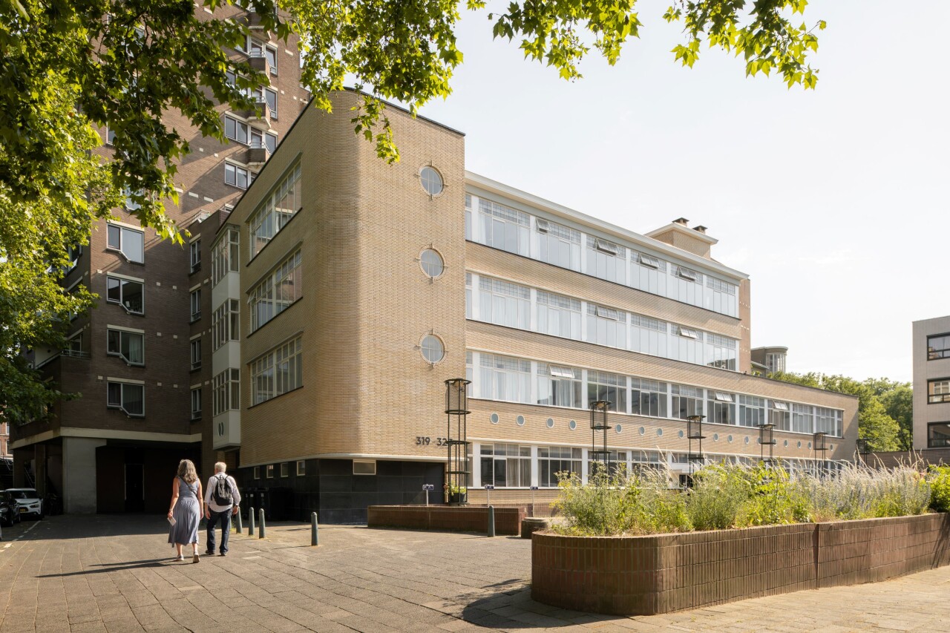
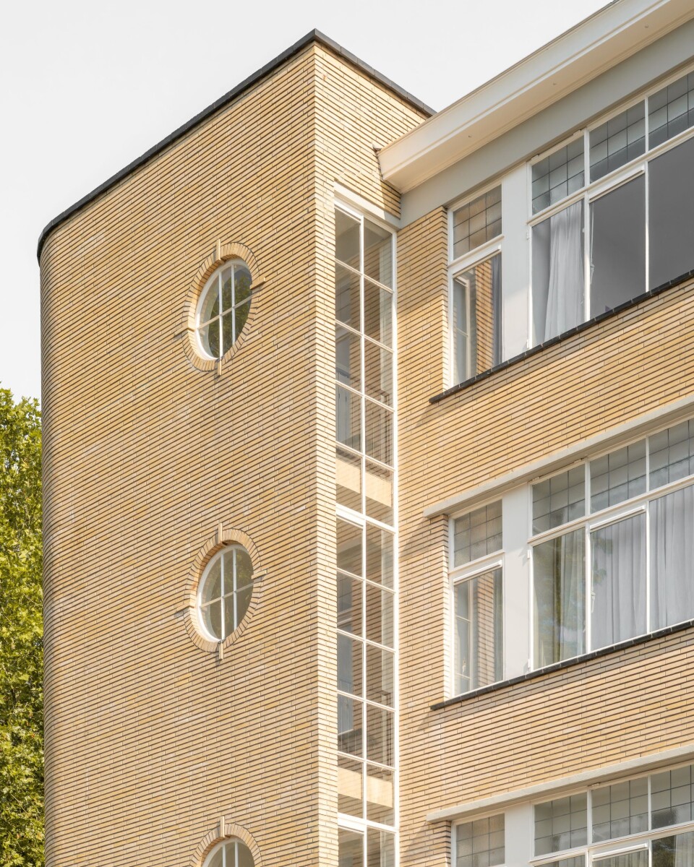
A monumental building with a rich history on Rotterdam’s Westersingel has regained its original residential function. Commissioned by Westborg and in collaboration with NOV’82 Architecten, MoederscheimMoonen Architects worked on the transformation of a municipal heritage building on the Westersingel. The building was restored and converted from an office into a residential complex comprising 19 sustainable homes.
The property was originally part of the Diaconessenhuis (Deaconess Hospital) and later served as offices for the adjacent rehabilitation center. With this latest transformation, the building once again becomes a place to live. The project focused not only on new floor plans and residential comfort but also on the architectural qualities already inherent in the building.
Project
Westersingel
Location
Rotterdam
Client
Westborg
Size
-
Programme
19 sustainable homes
Status
Completed
New chapter
The transformation centers on a careful approach to the existing structure. The listed building has been preserved and restored to its former glory, while simultaneously being made more sustainable within the constraints applicable to a municipal monument. The building’s original qualities thus serve as the starting point for its new residential function.
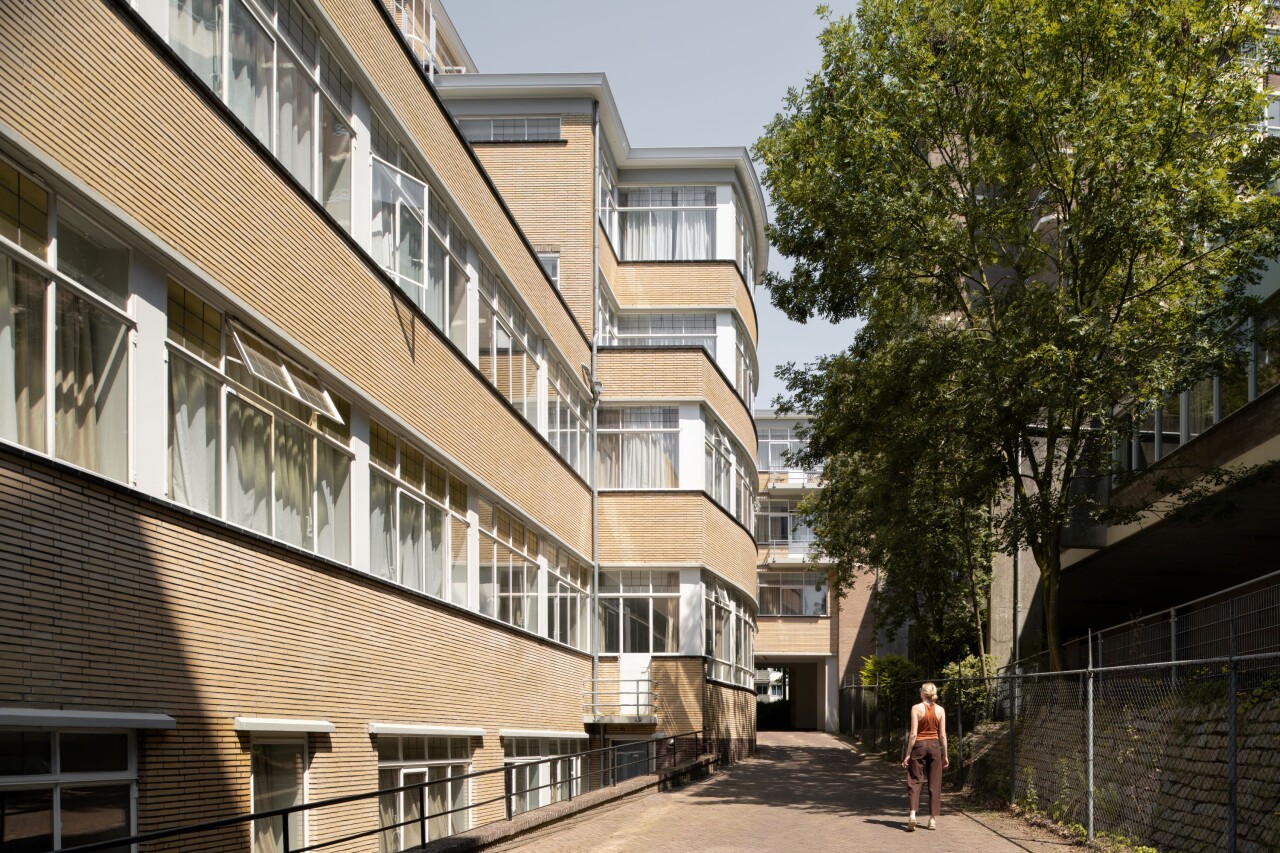
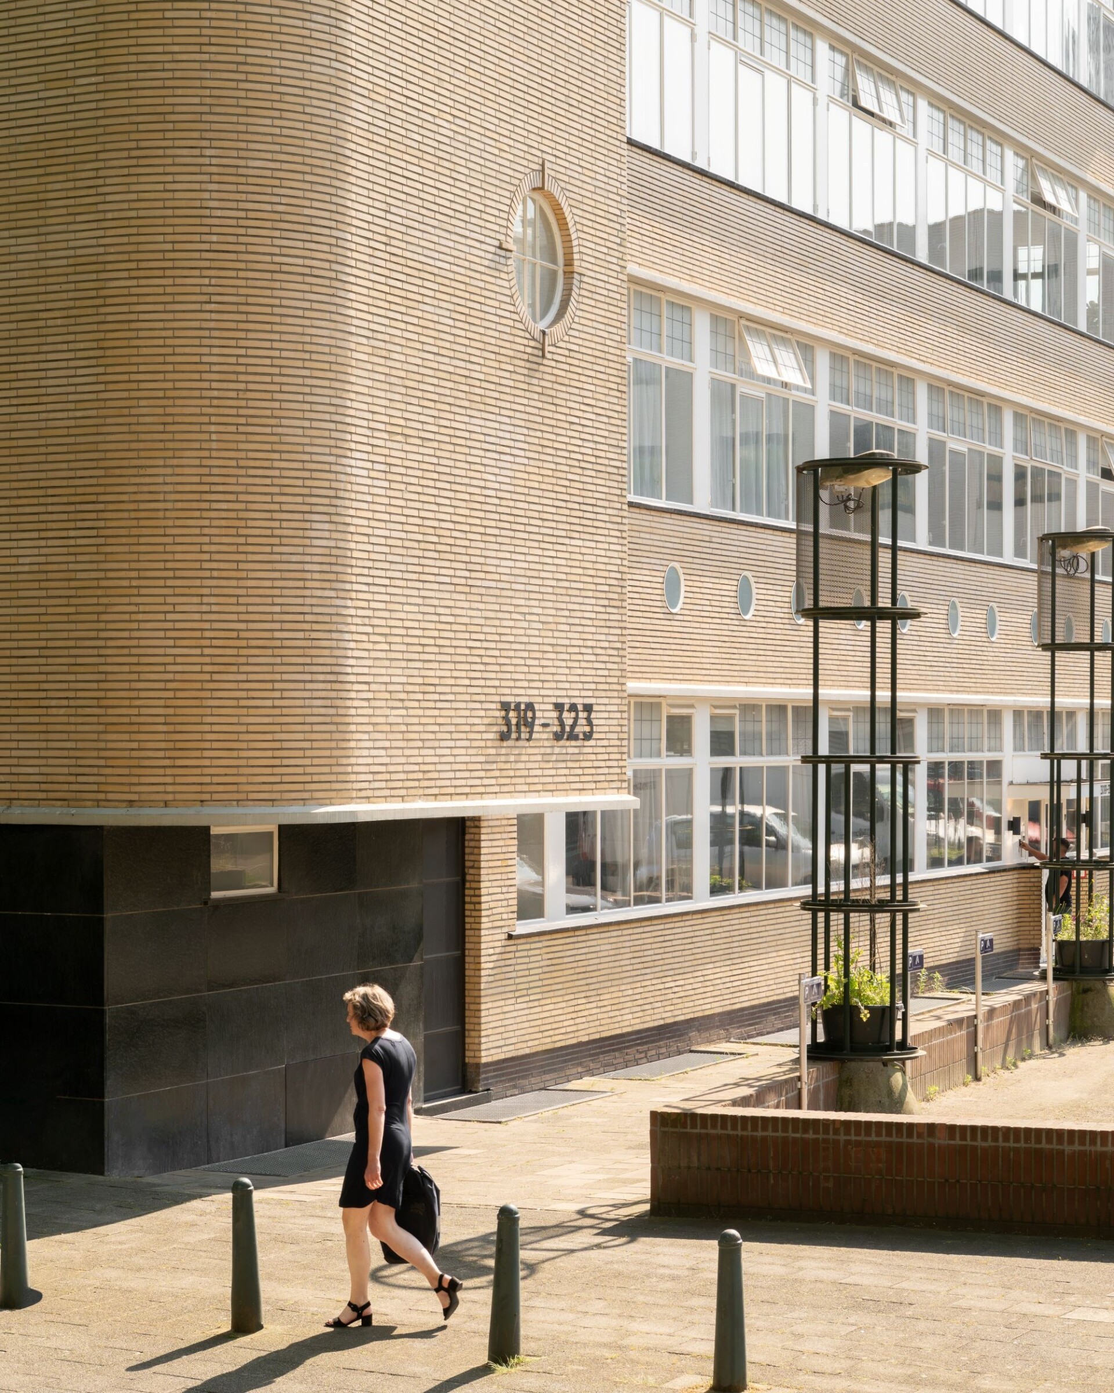
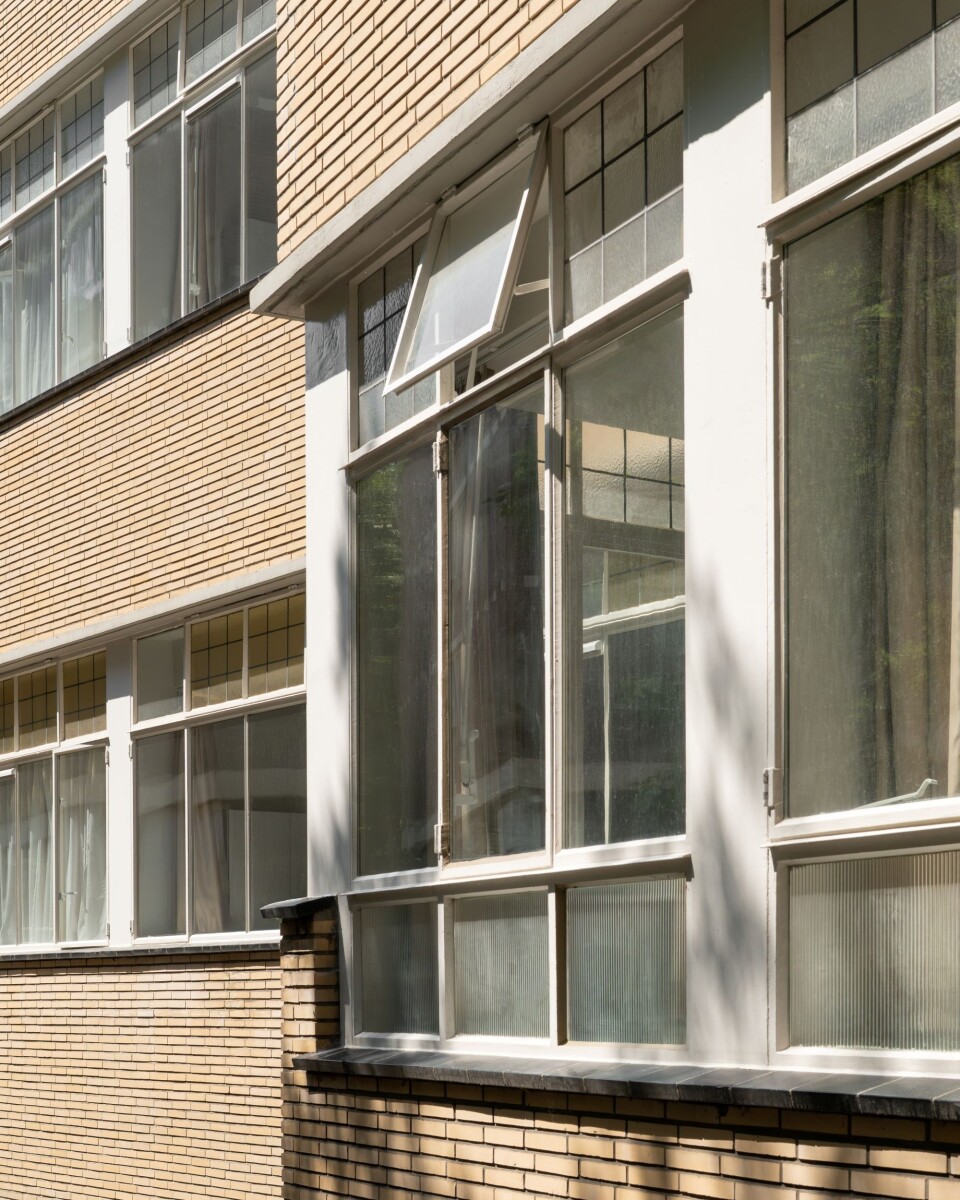
The Westersingel is situated within a valuable historic urban context. Precisely for this reason, the quality of the transformation lies not in grand gestures, but in a focus on the existing architecture. Original materials, distinctive details, proportions, and the building's craftsmanship are key elements of the design.
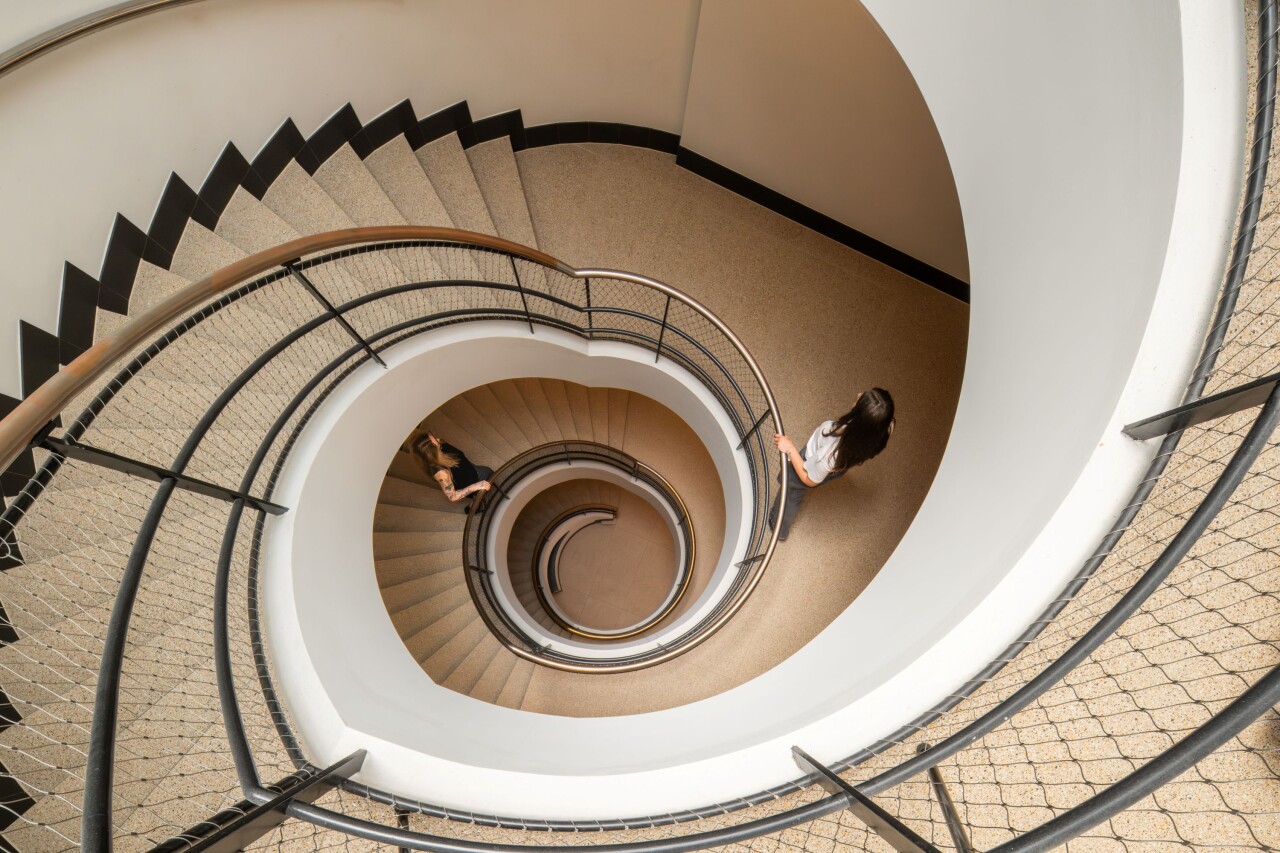
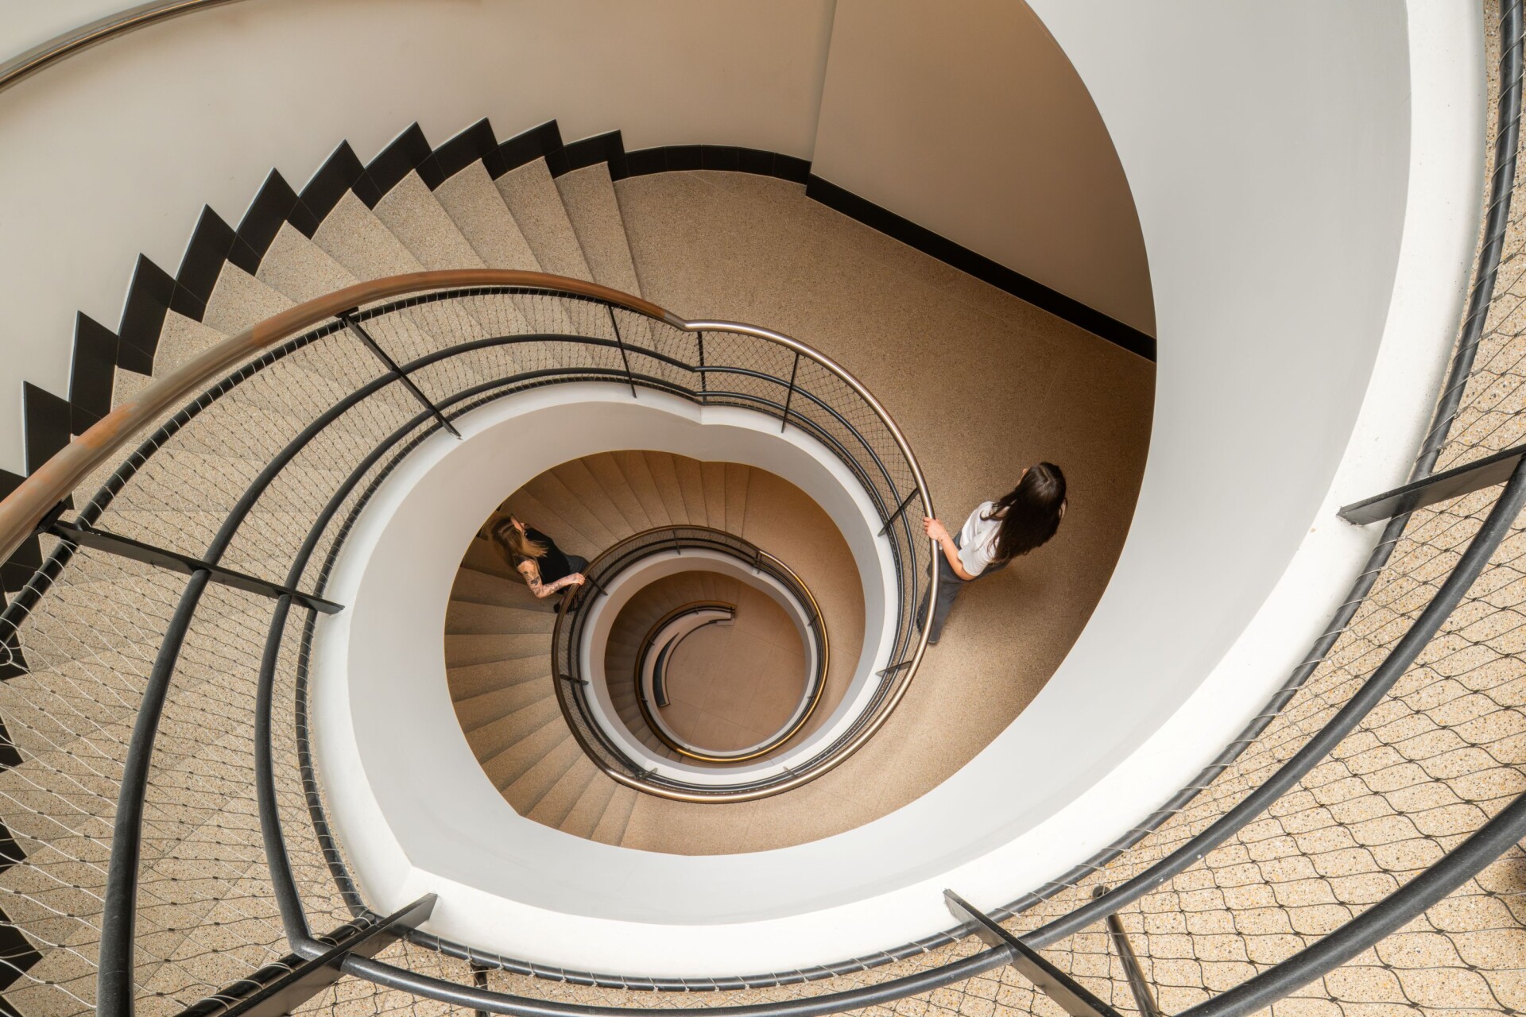
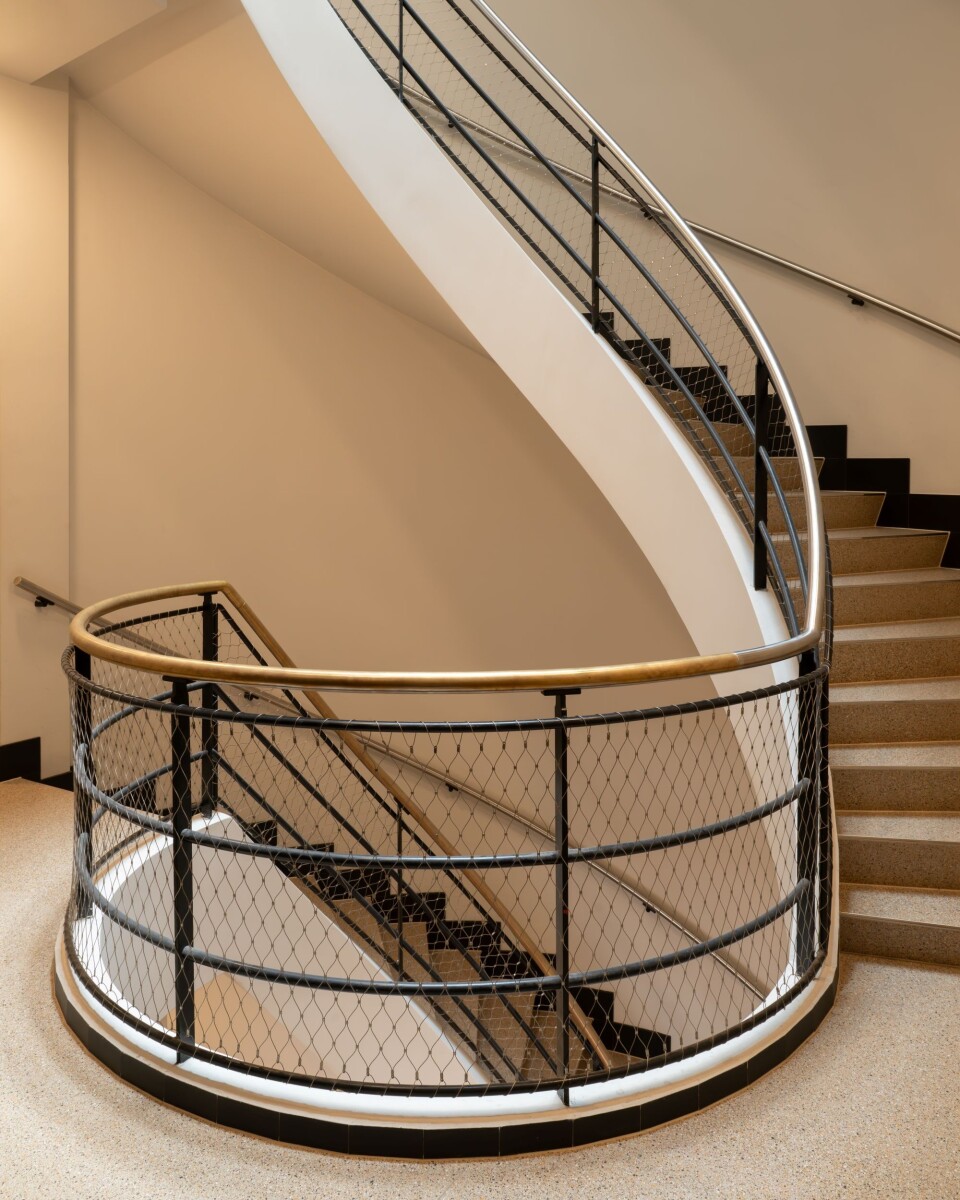
This approach is evident in both the exterior and the interior. The facades have been restored, and the building's central spiral staircase has been preserved. In this way, key aspects of the property's history and identity have been retained as part of the new residential environment.
Restoration and transformation
For MoederscheimMoonen Architects, it is precisely this combination of restoration and transformation that is compelling. Our work encompasses not only new construction but also buildings that already possess a story and hold a sustainable place within the urban fabric. By treating existing structures with care, these buildings can acquire new meaning and future value.
Future strategy
The transformation on the Westersingel demonstrates how a building with various chapters in its history can once again serve a residential function. Its original qualities remain visible, becoming part of a new future for the monument.
In collaboration with NOV’82 Architecten.
Photography by Aiste Rakauskaite Photography.
In the picture