

A bungalow as a pavilion set in greenery
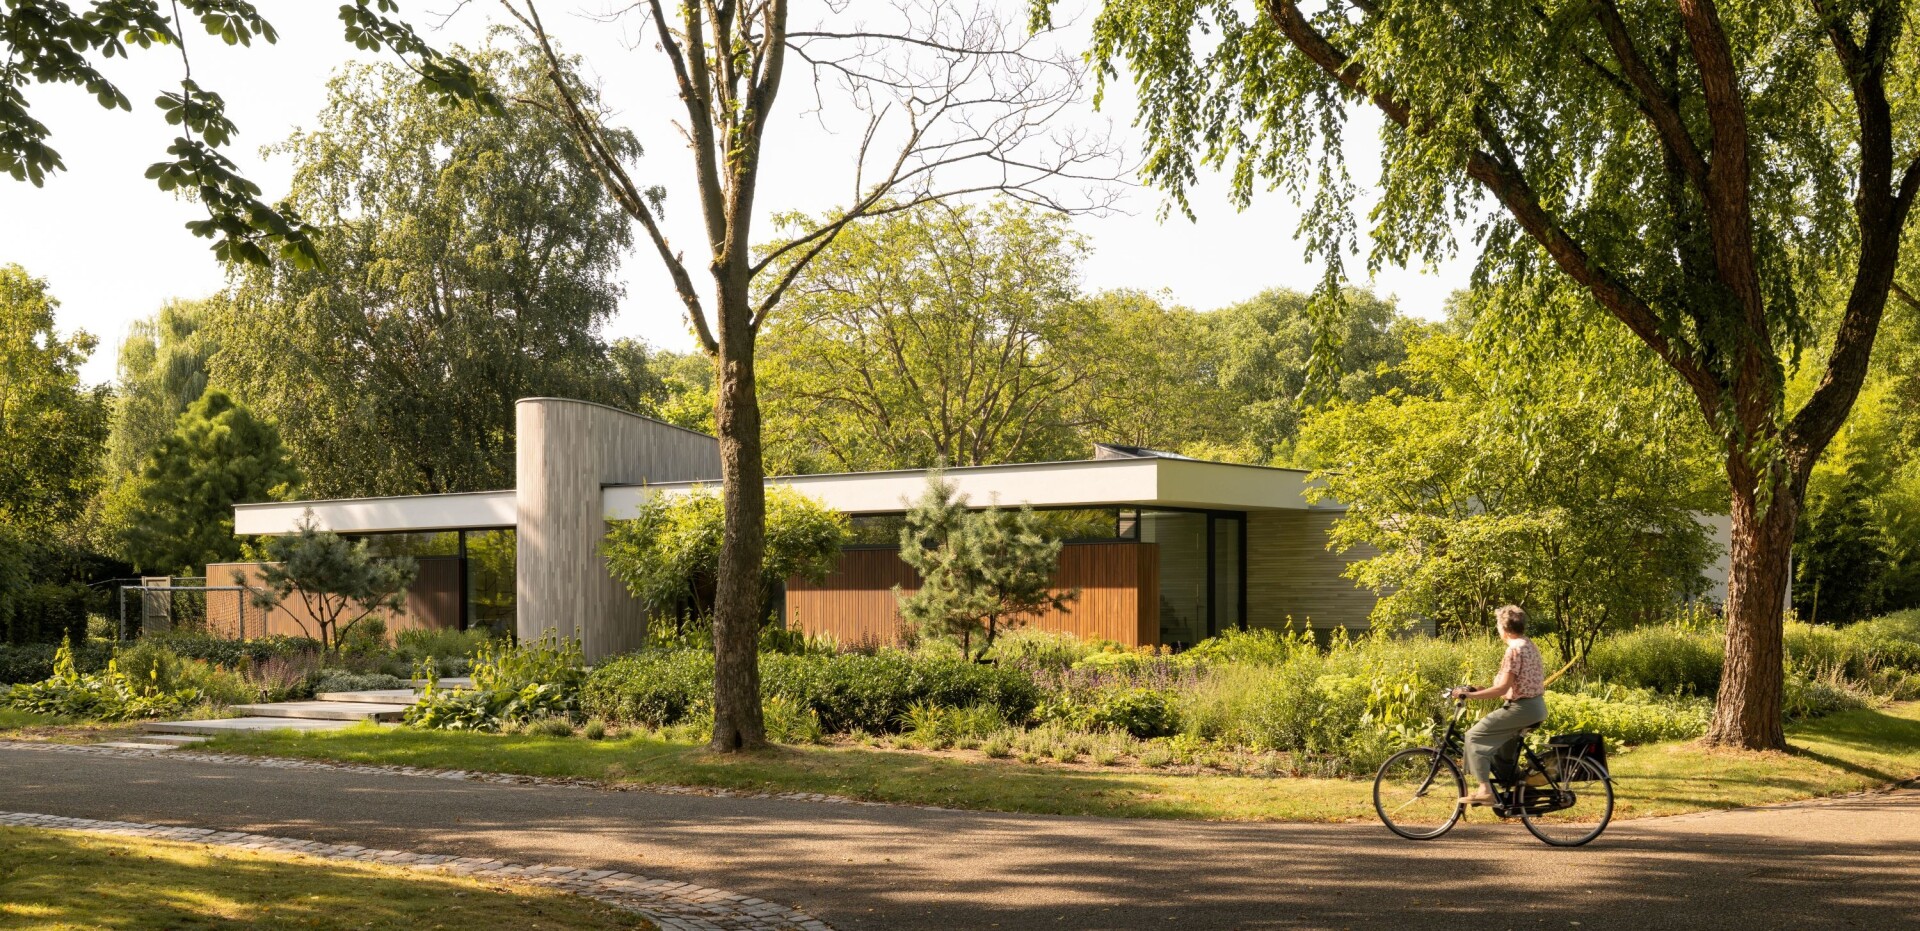
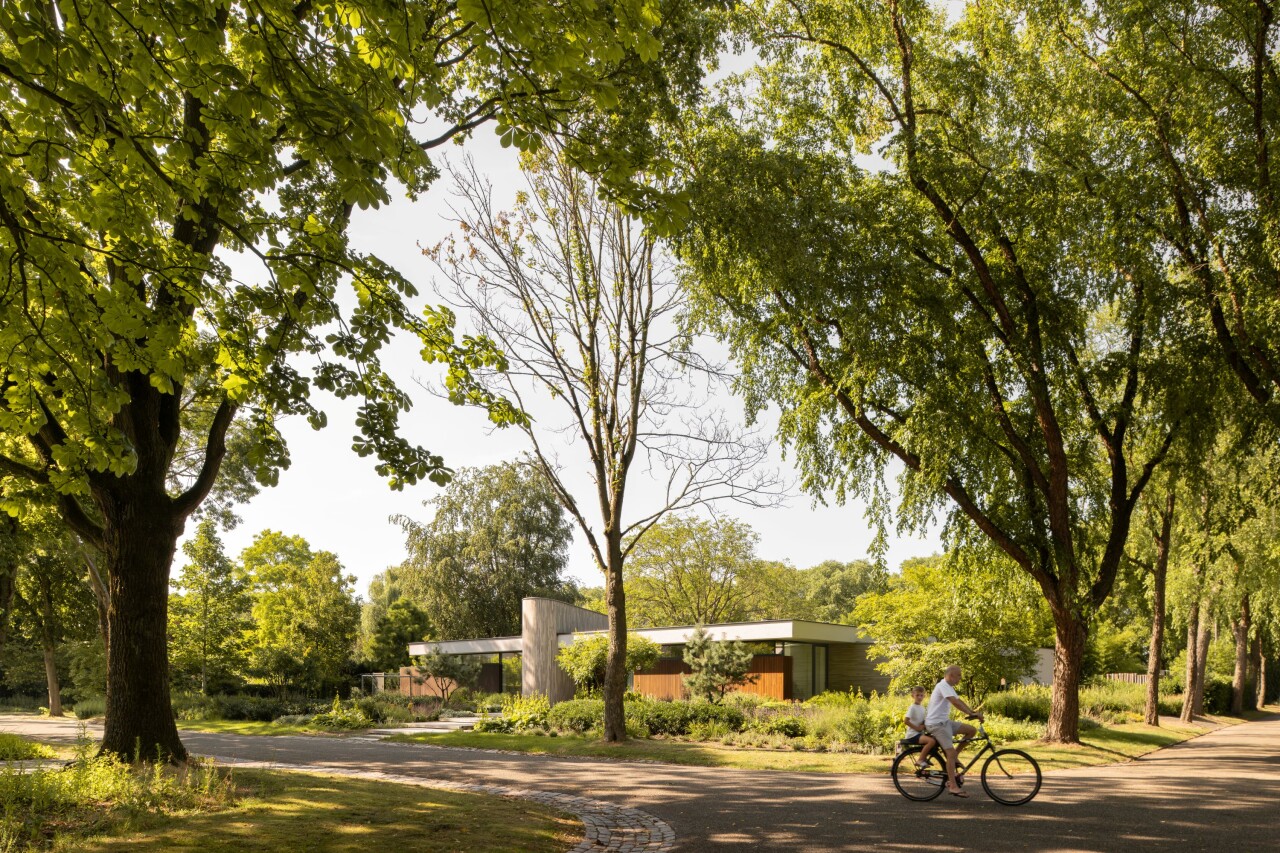
In the leafy, spacious villa landscape of Nuenen, we modernized and extended an existing 1970s bungalow. The design builds upon the distinctive architectural qualities of the original house, offering a contemporary interpretation. The home was designed in close collaboration with Atelier9 Interieurprojecten, who also commissioned the project.
Project
Villa L
Location
Nuenen
Client
Private
Size
350m²
Programme
Living
Status
Completed
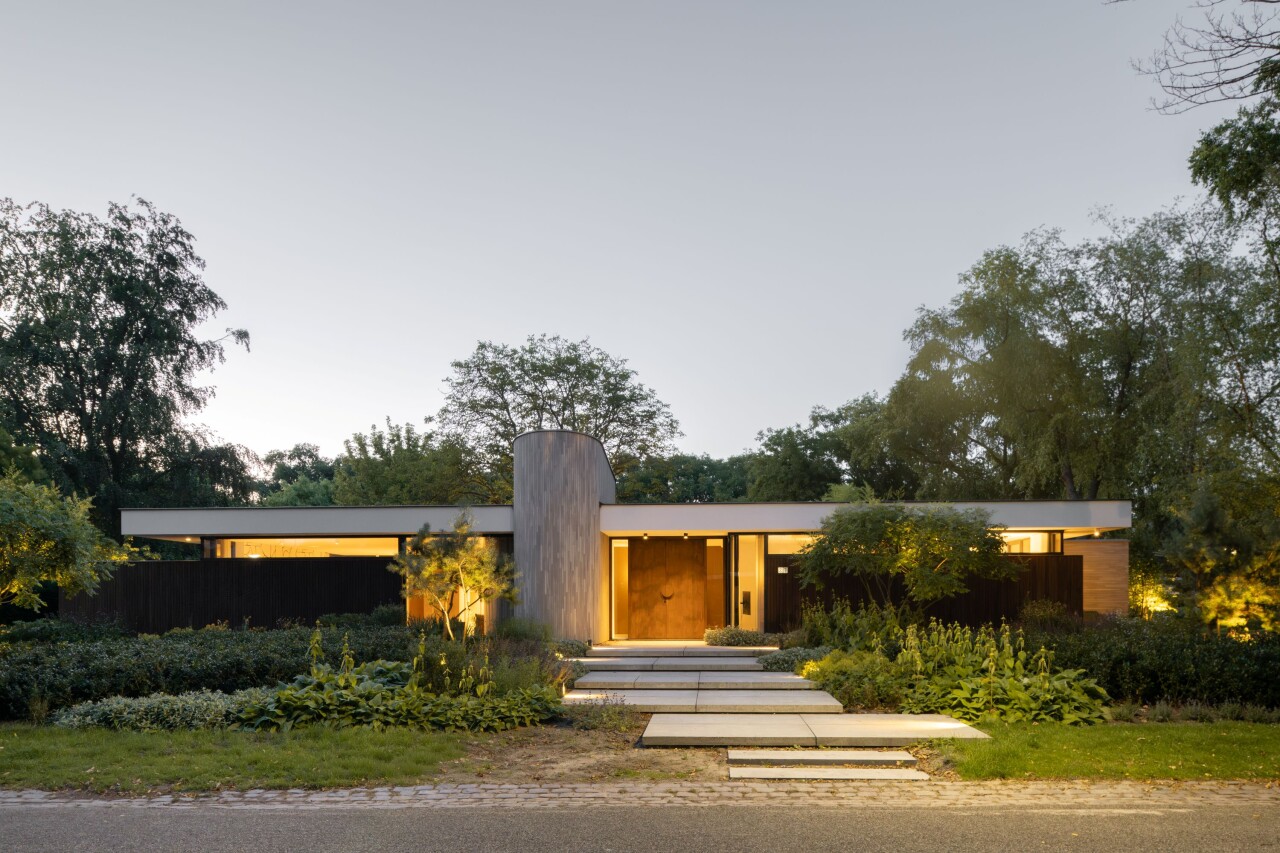
Modernist bungalow as a pavilion in the landscape
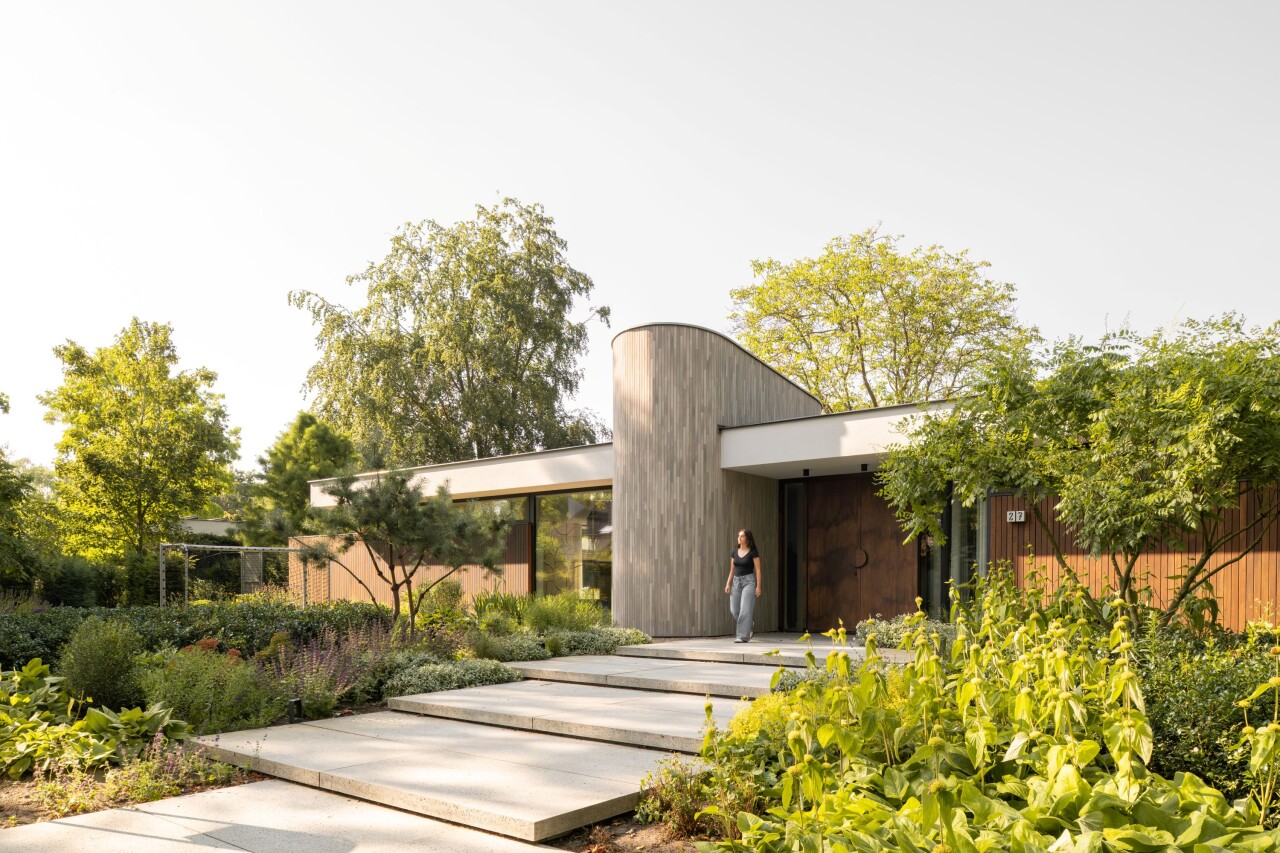
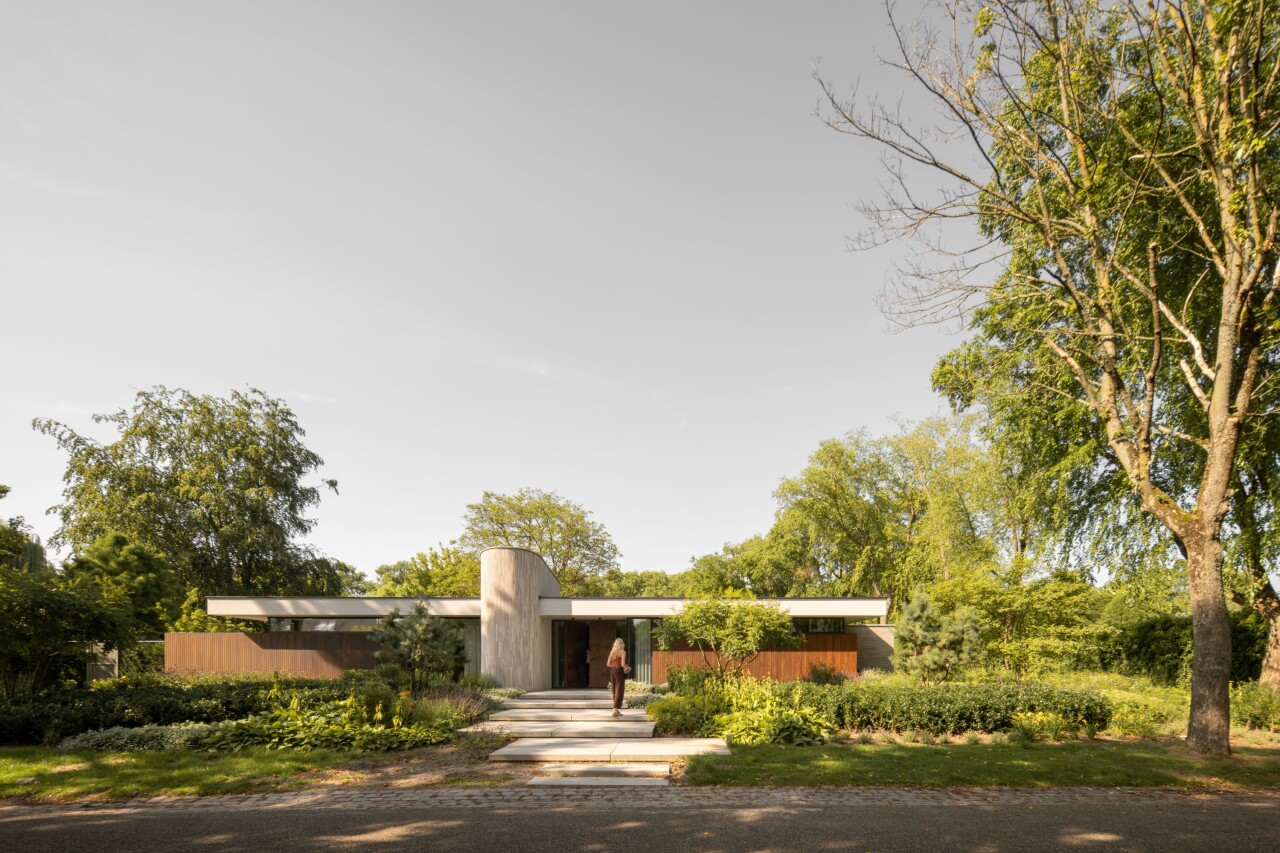
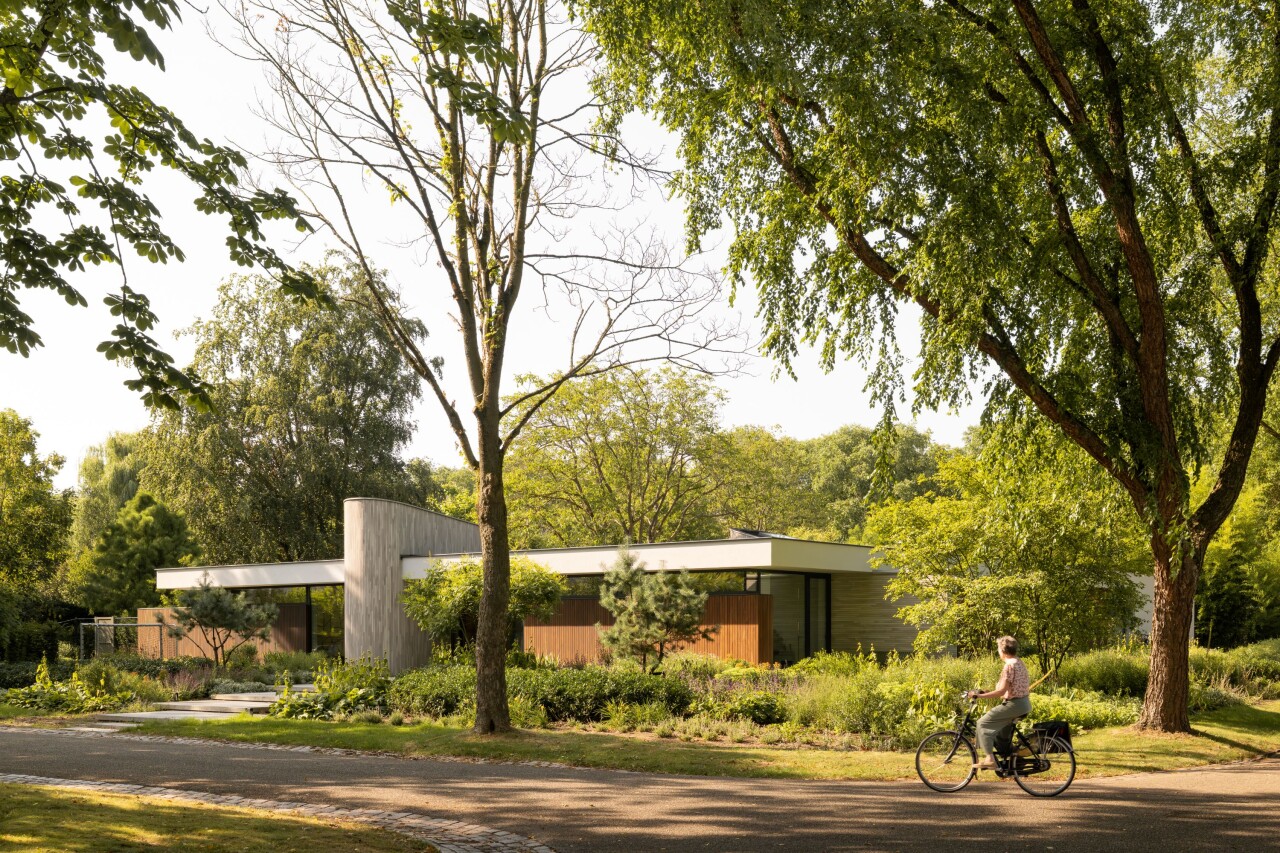
The original house is a characteristic example of modernist villa architecture from the 1960s and 1970s. This period saw the emergence of a distinctive Dutch residential typology in which the villa was designed not so much as a freestanding object, but rather as a pavilion within the landscape. Key design principles included transparency, horizontal lines, natural materials, and a strong connection between the interior and exterior.
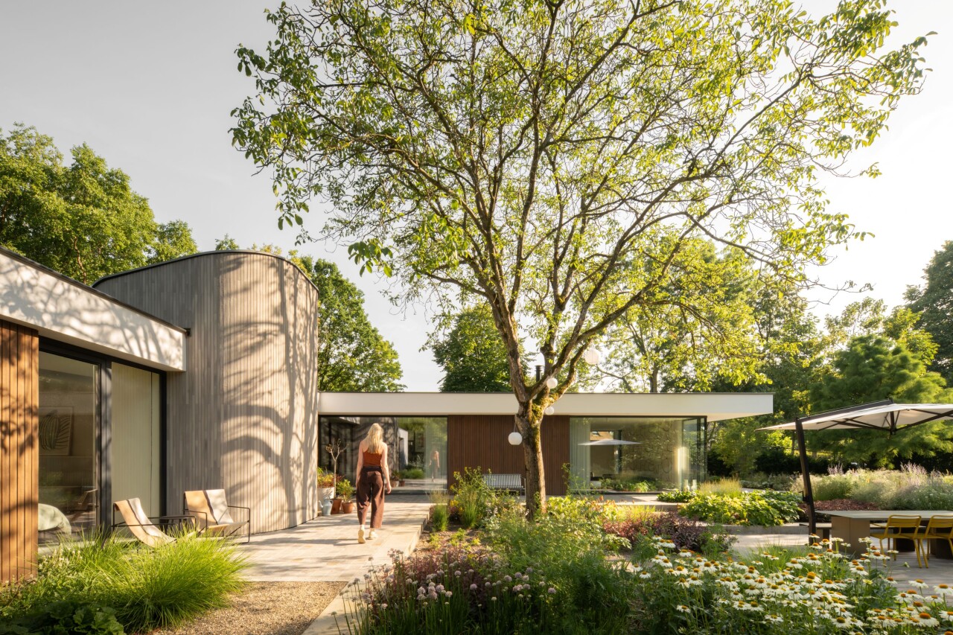
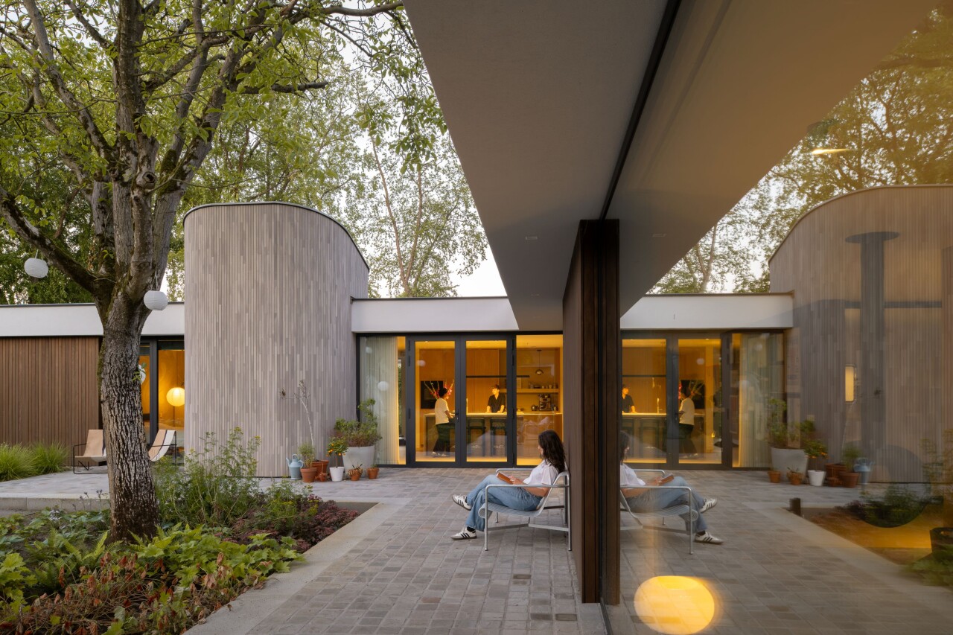
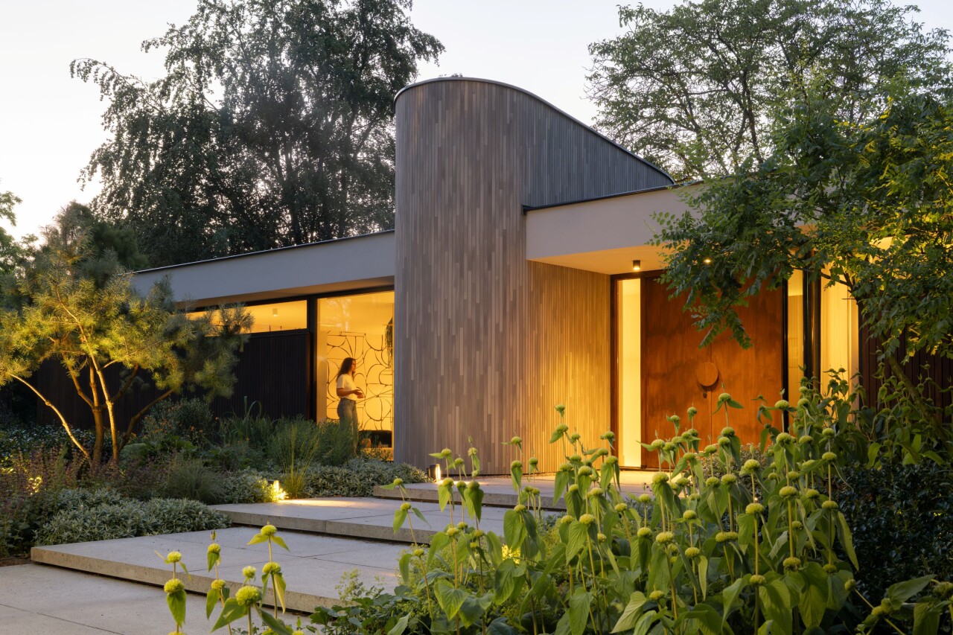
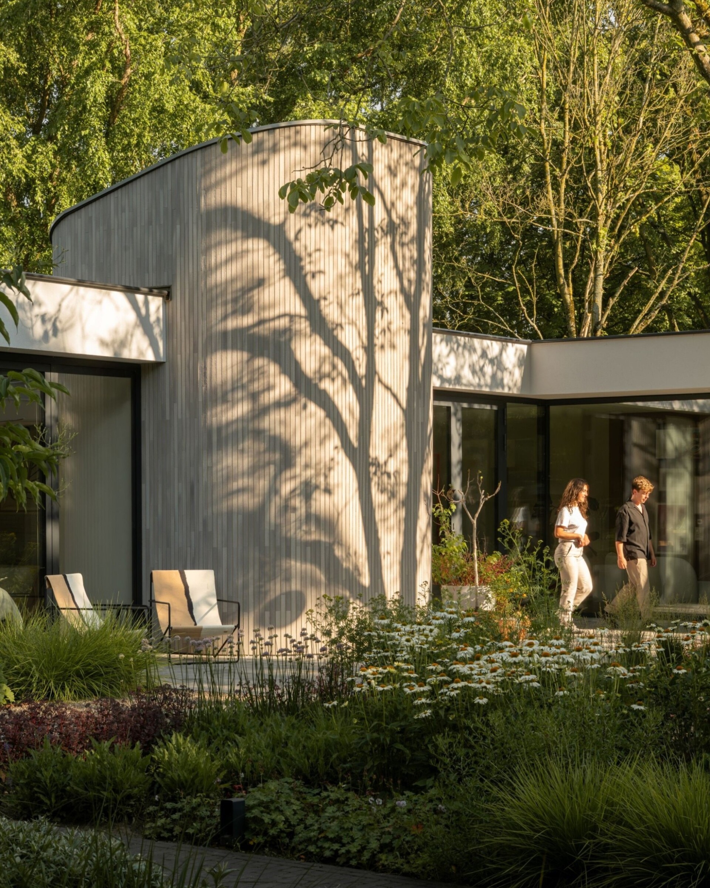
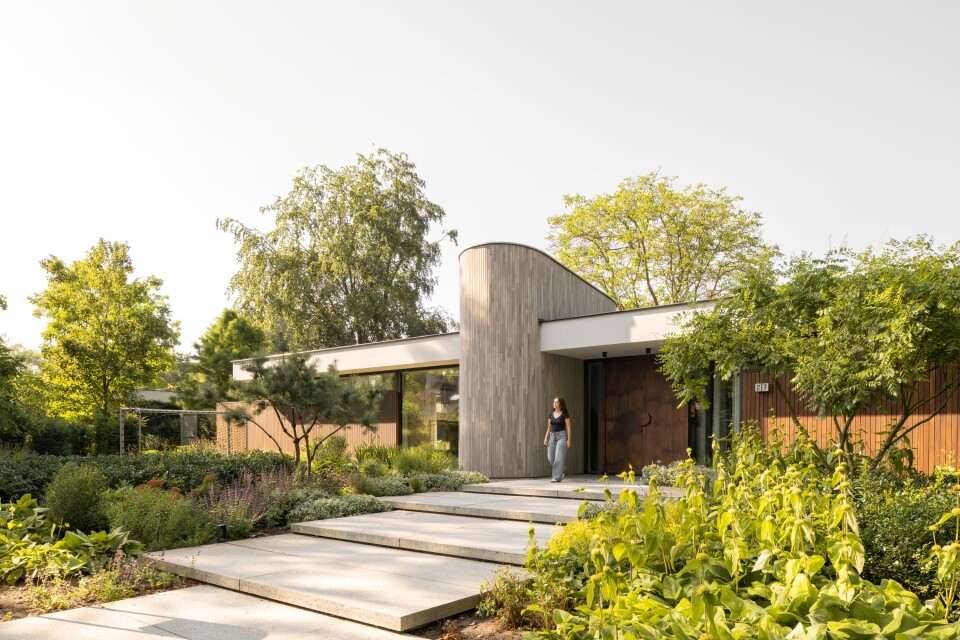
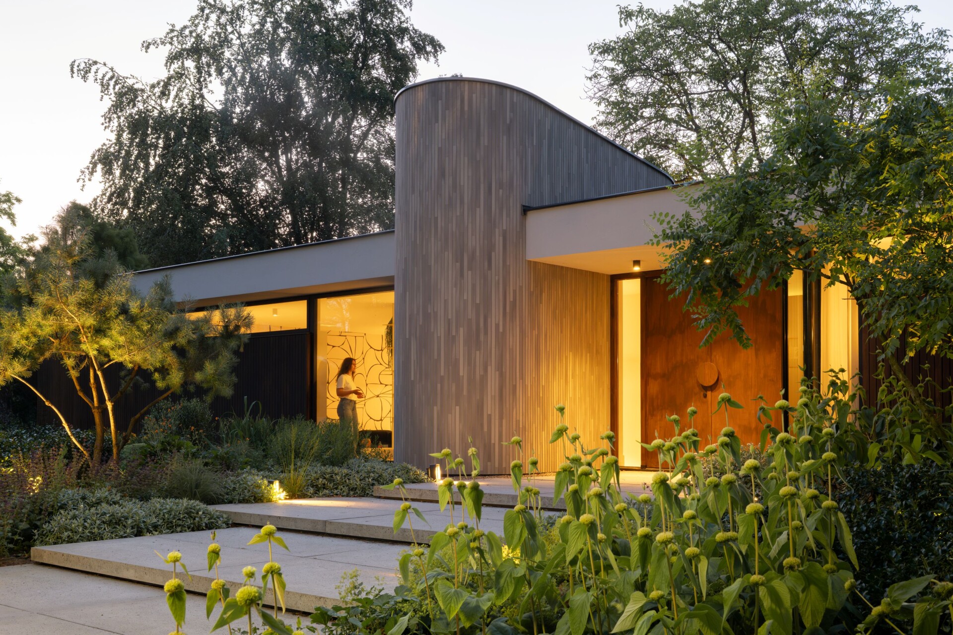
The original bungalow features an open, transparent layout with a pronounced horizontal character and a flat roof that appears to float above the house. Its L-shaped floor plan embraces the garden, creating a sheltered outdoor space. Two elliptical volumes rise above the roofline, serving as distinctive anchor points in the composition: one marks the entrance, while the other is positioned above the sleeping quarters.
Building on existing architecture
For us, the existing house did not represent a starting point requiring reinvention, but rather a strong foundation to build upon and further enhance. The primary layout of the open, transparent floor plan has been preserved—and reinforced where necessary—as have the overall façade composition and the house’s distinctive horizontal character.
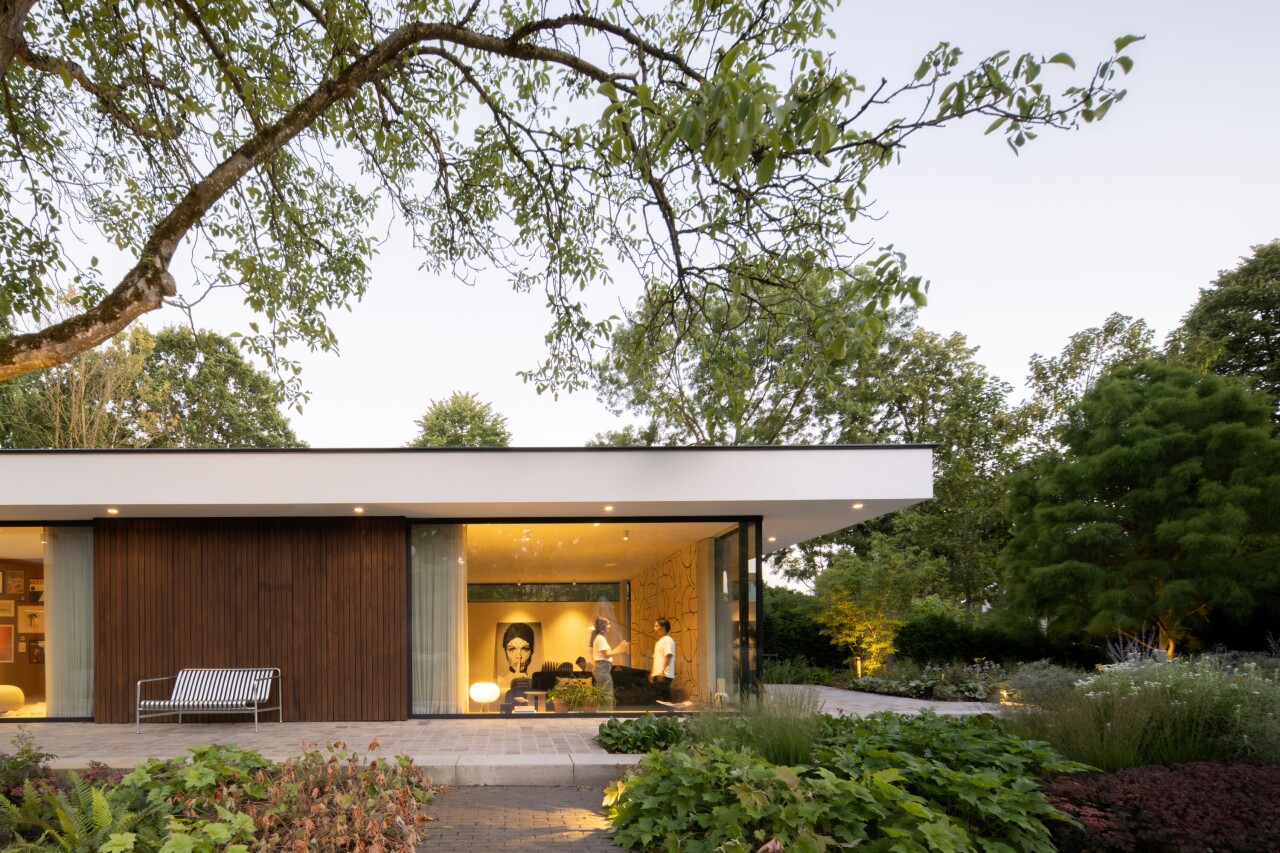
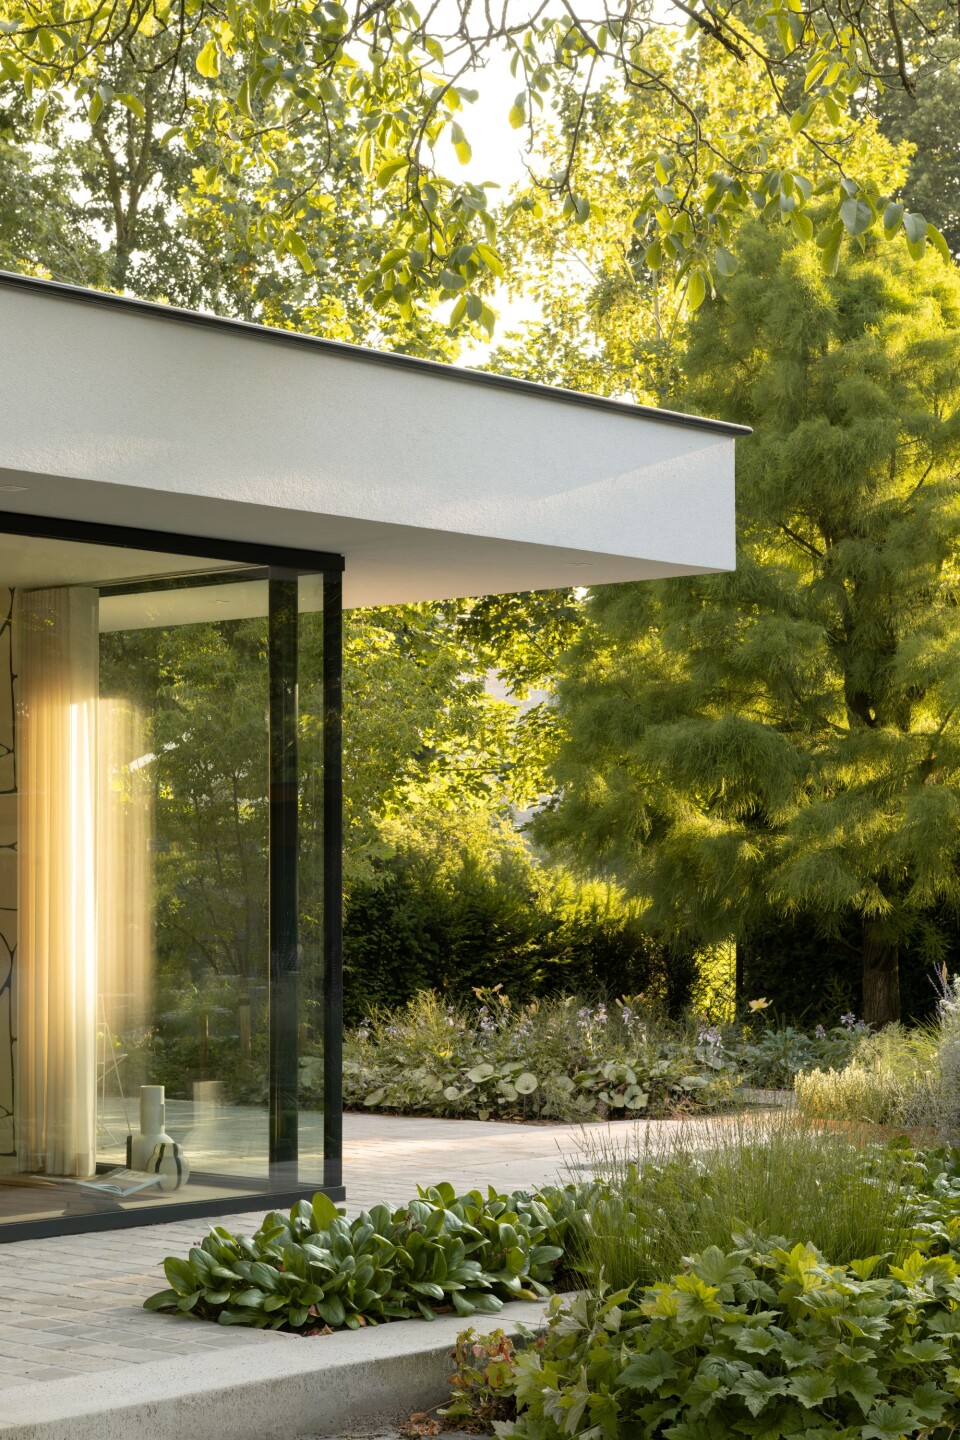
The modernization focused on enhancing the existing spatial and architectural qualities while addressing the client's spatial and programmatic requirements. The facades were renovated and made more sustainable using contemporary materials, maintaining the combination of wood and stone that characterized the original design. Refined detailing complements the clear architectural form.
The impression of a floating roof is particularly reinforced by the way the roof, facade, and structural elements are aligned. Within the design, the roof acts as a continuous volume that creates a sense of unity. Beneath this unifying roof, planes of stone and wood alternate; together with the elliptical volumes, they form a balanced and sophisticated overall composition.
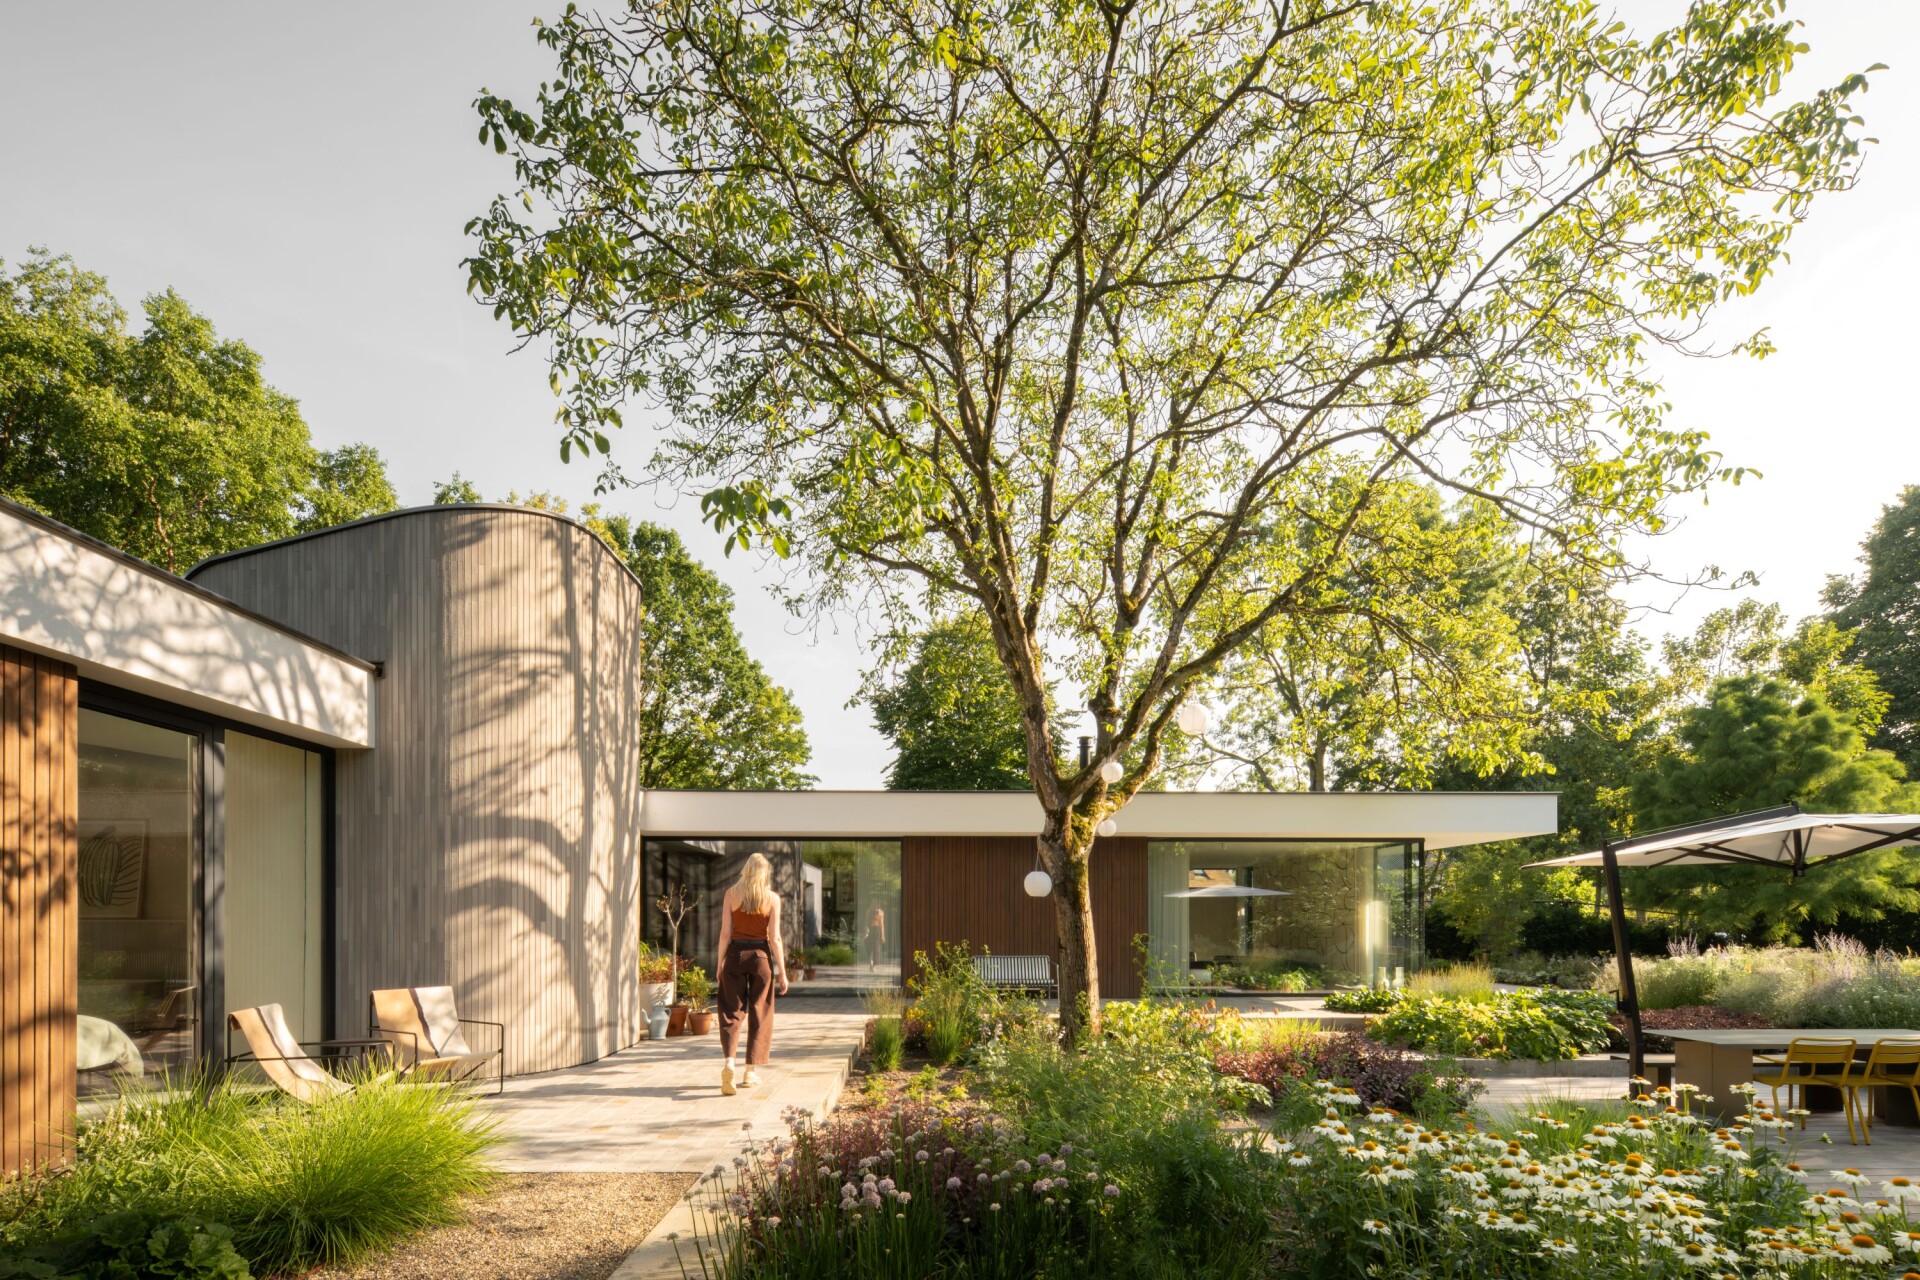
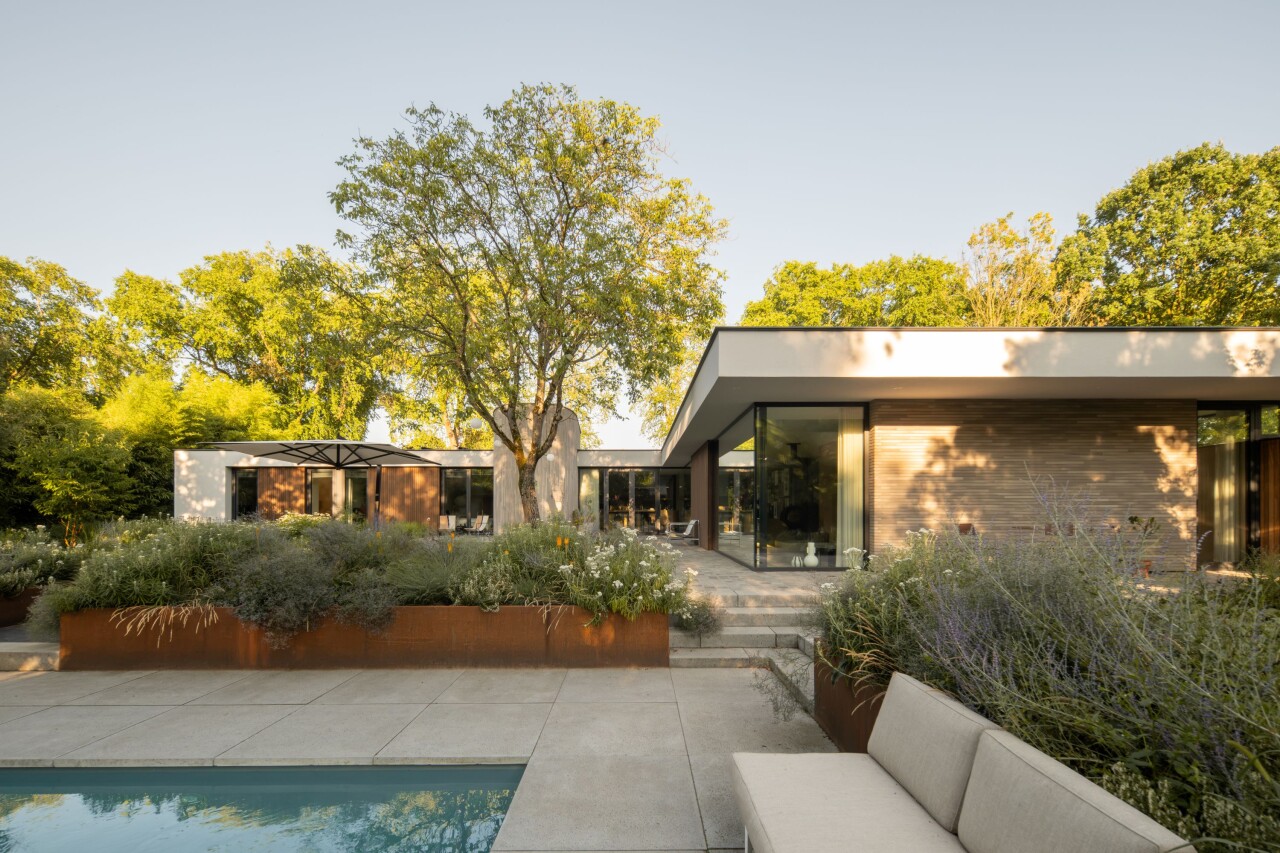
At the same time, the house was extended. Two additional rooms were added to the north side of the existing L-shaped structure. This not only increased the functional floor area but also strengthened the original relationship with the garden: the house now fully embraces the landscape and creates a clear demarcation between the front and back gardens on the east side.
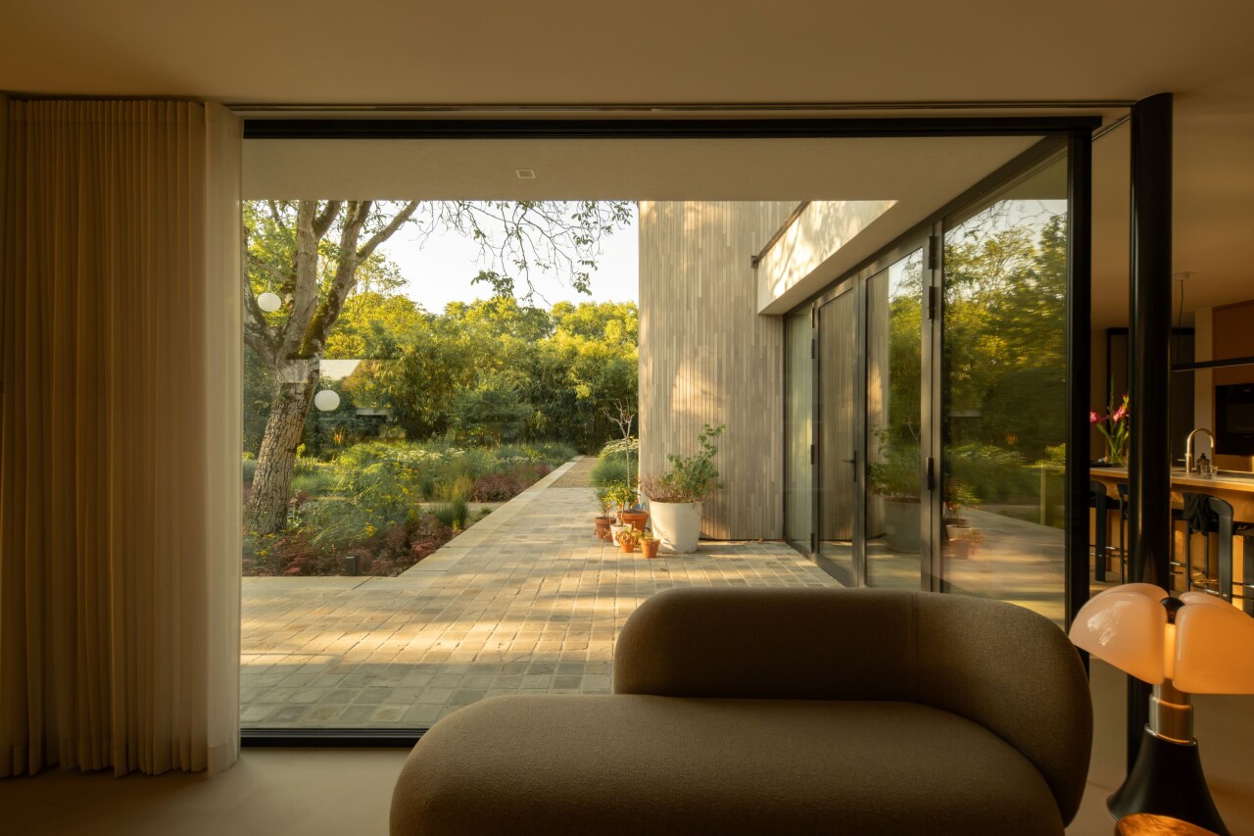
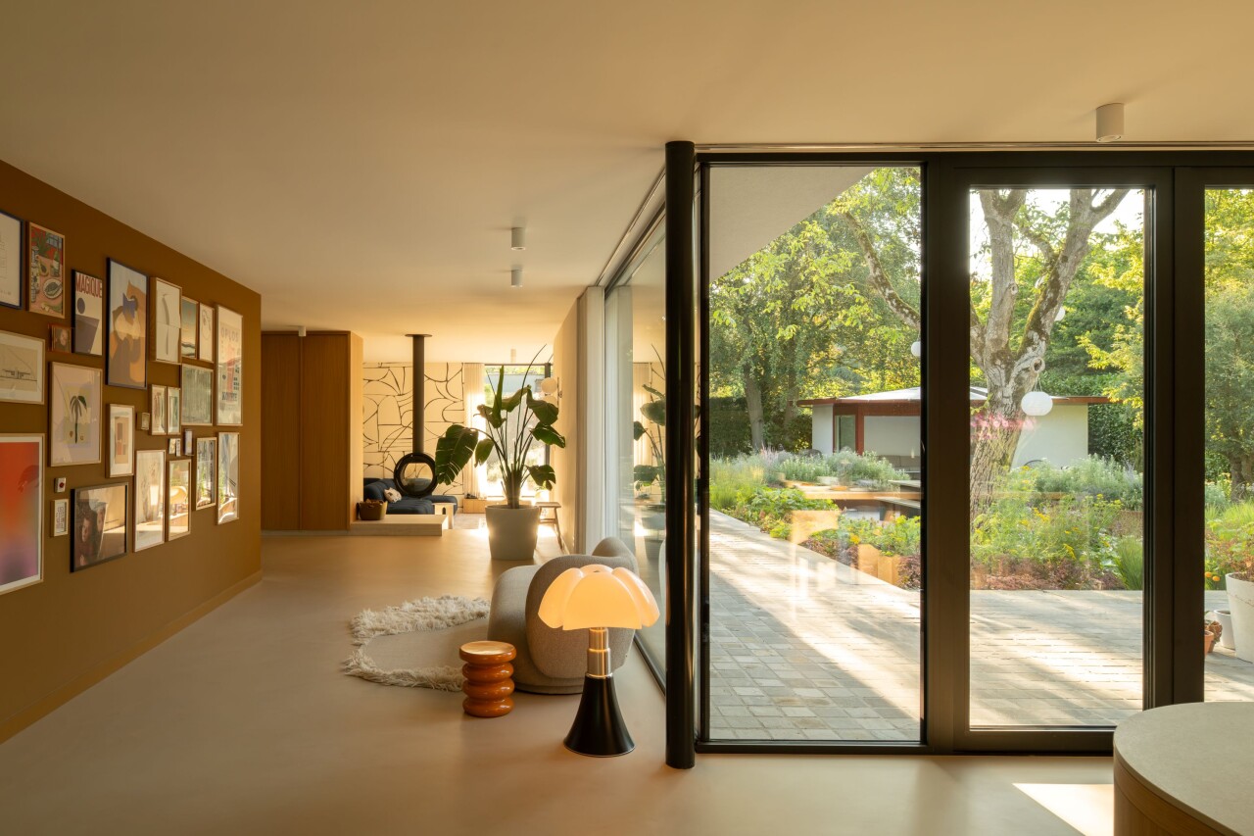
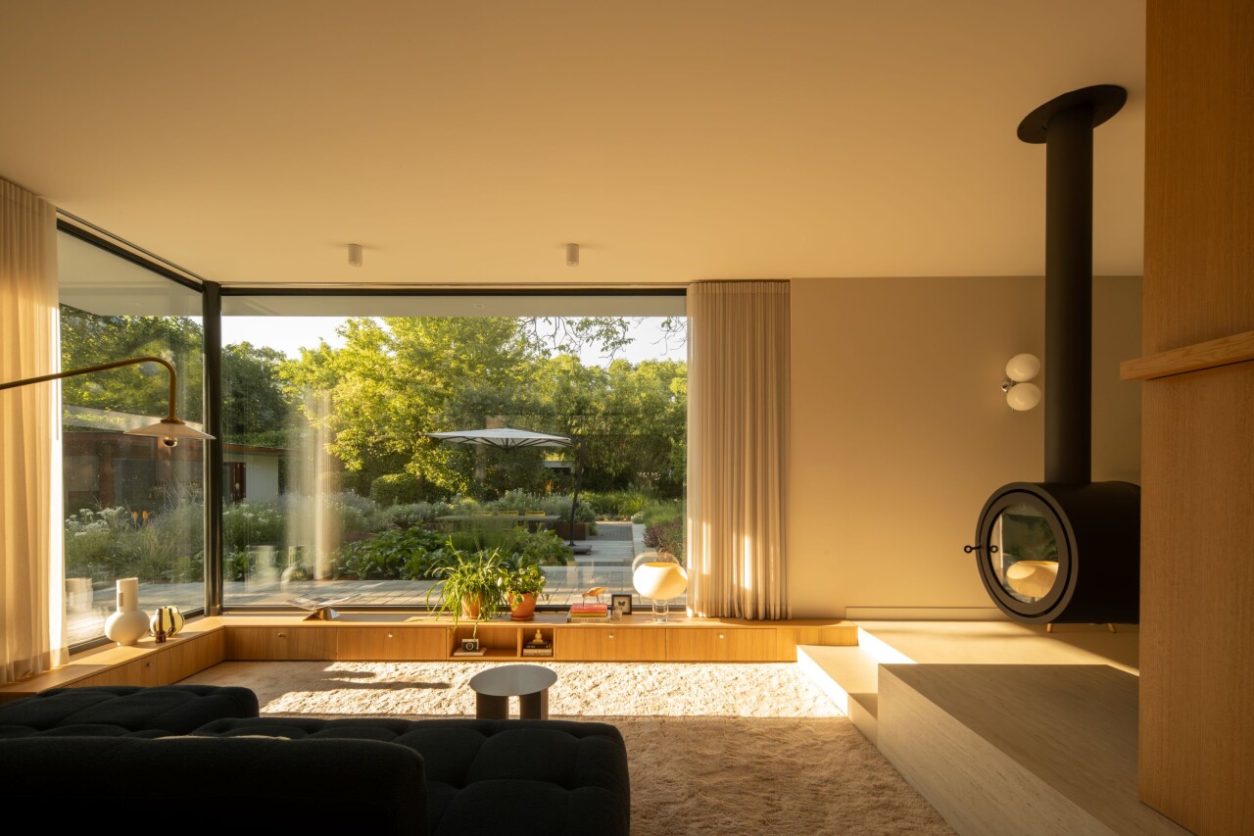
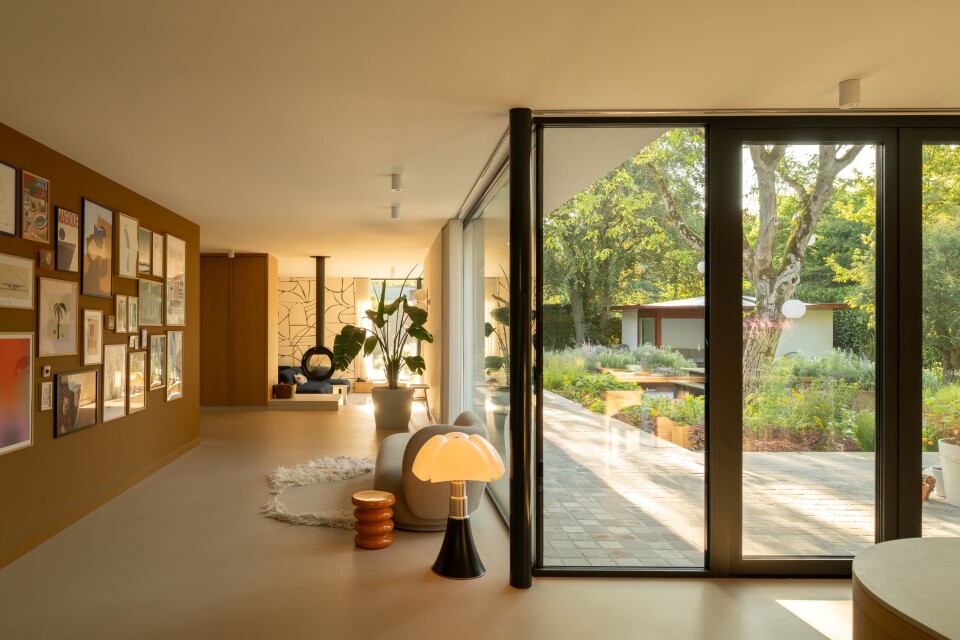
Inside, the layout has been opened up at strategic points. This fosters a stronger connection between the kitchen-diner and various living areas, while simultaneously creating space for more secluded spots. The result is a home that balances openness with a sense of intimacy.
Landscape as part of the architecture
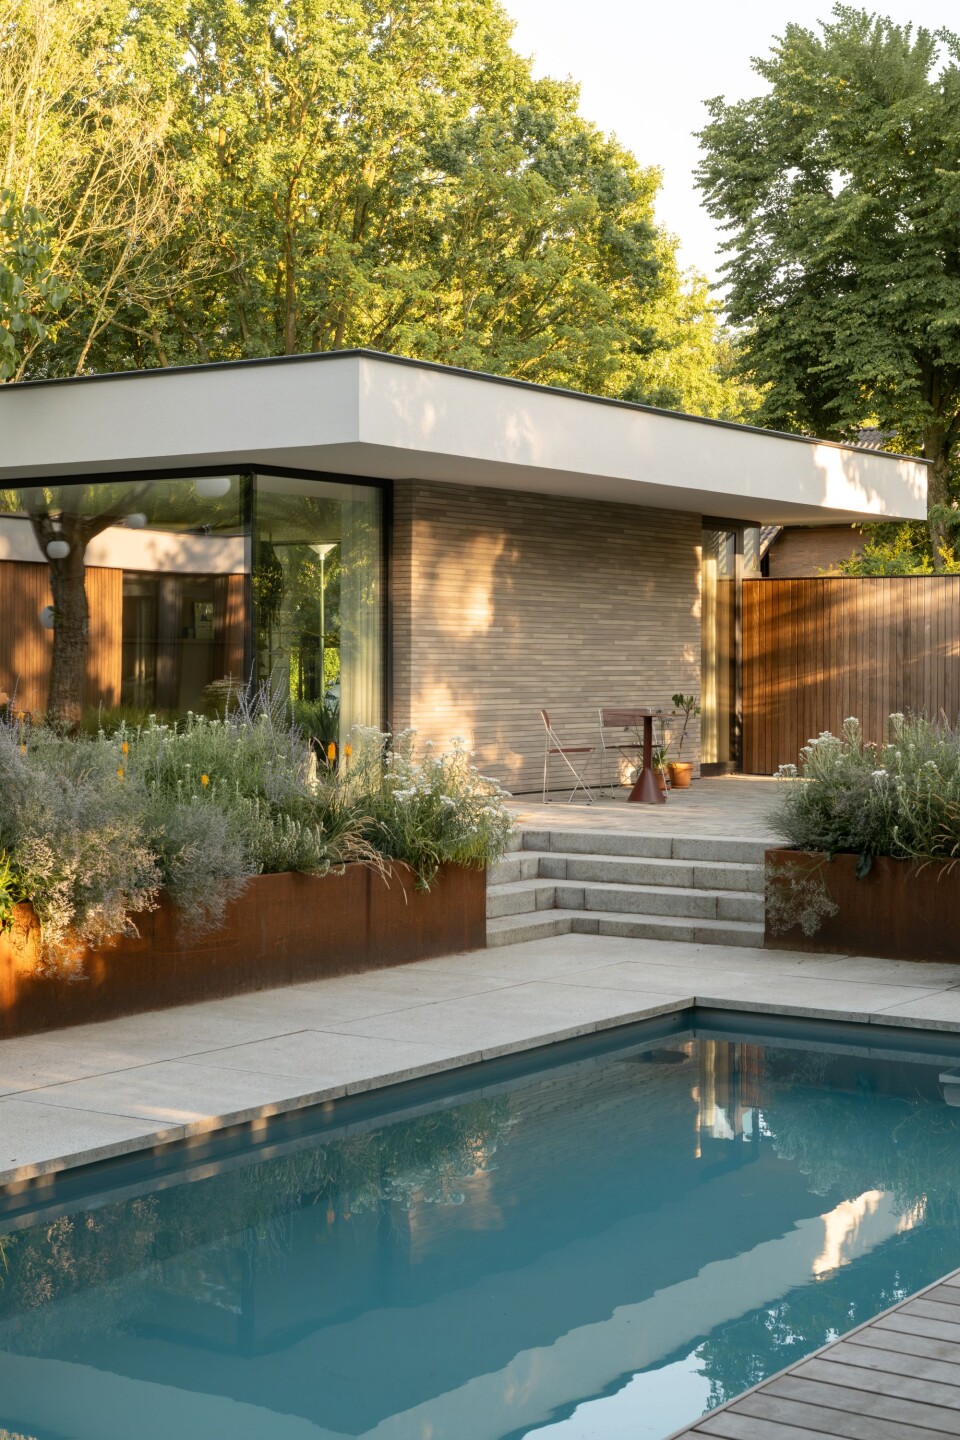
The transition between the house and the garden has been carefully designed in collaboration with the landscape architect. The gently sloping garden is not viewed merely as a backdrop for the house, but as an integral part of the design. At the front, generous steps connect the house to the ground level, emphasizing the building's horizontal composition.
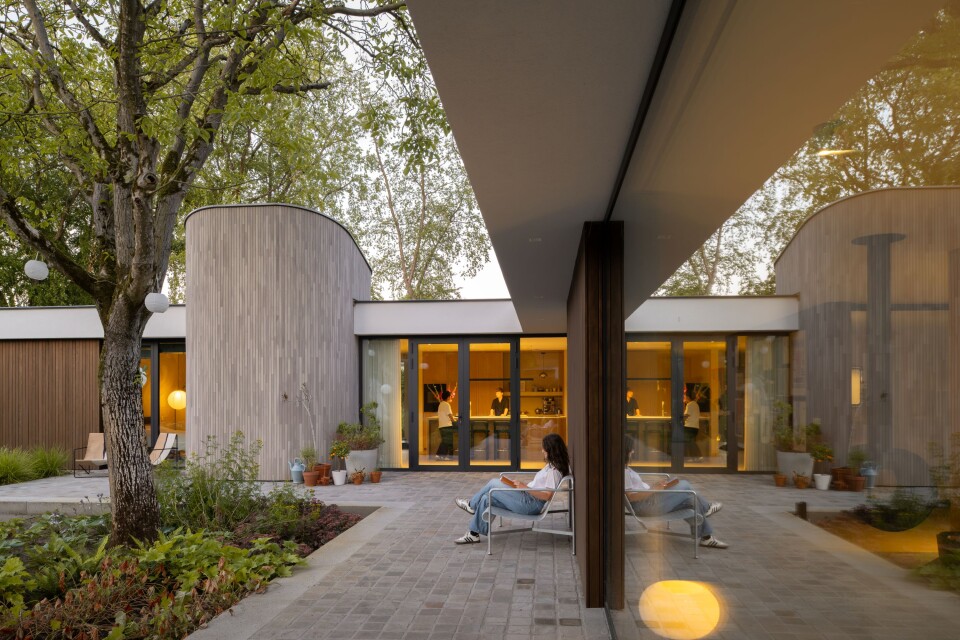
At the rear, a series of distinct atmospheres and spaces emerges—for sitting, relaxing, recreation, and swimming. As a result, the architecture and the landscape gradually blend into one another.
Architecture and interior as a unified whole
A distinctive quality of Villa L is the close collaboration with Atelier9 Interieurprojecten, which acted as both the interior designer and the client for the project. This allowed the architecture and interior to be approached as a single design challenge from the very beginning.
The result is a fusion of expertise and personal commitment. The refinement of the design, the choice of materials, and the attention to detail extend seamlessly from the architecture into the interior. At the same time, the interior aligns with the spatial qualities and design principles of the original bungalow.
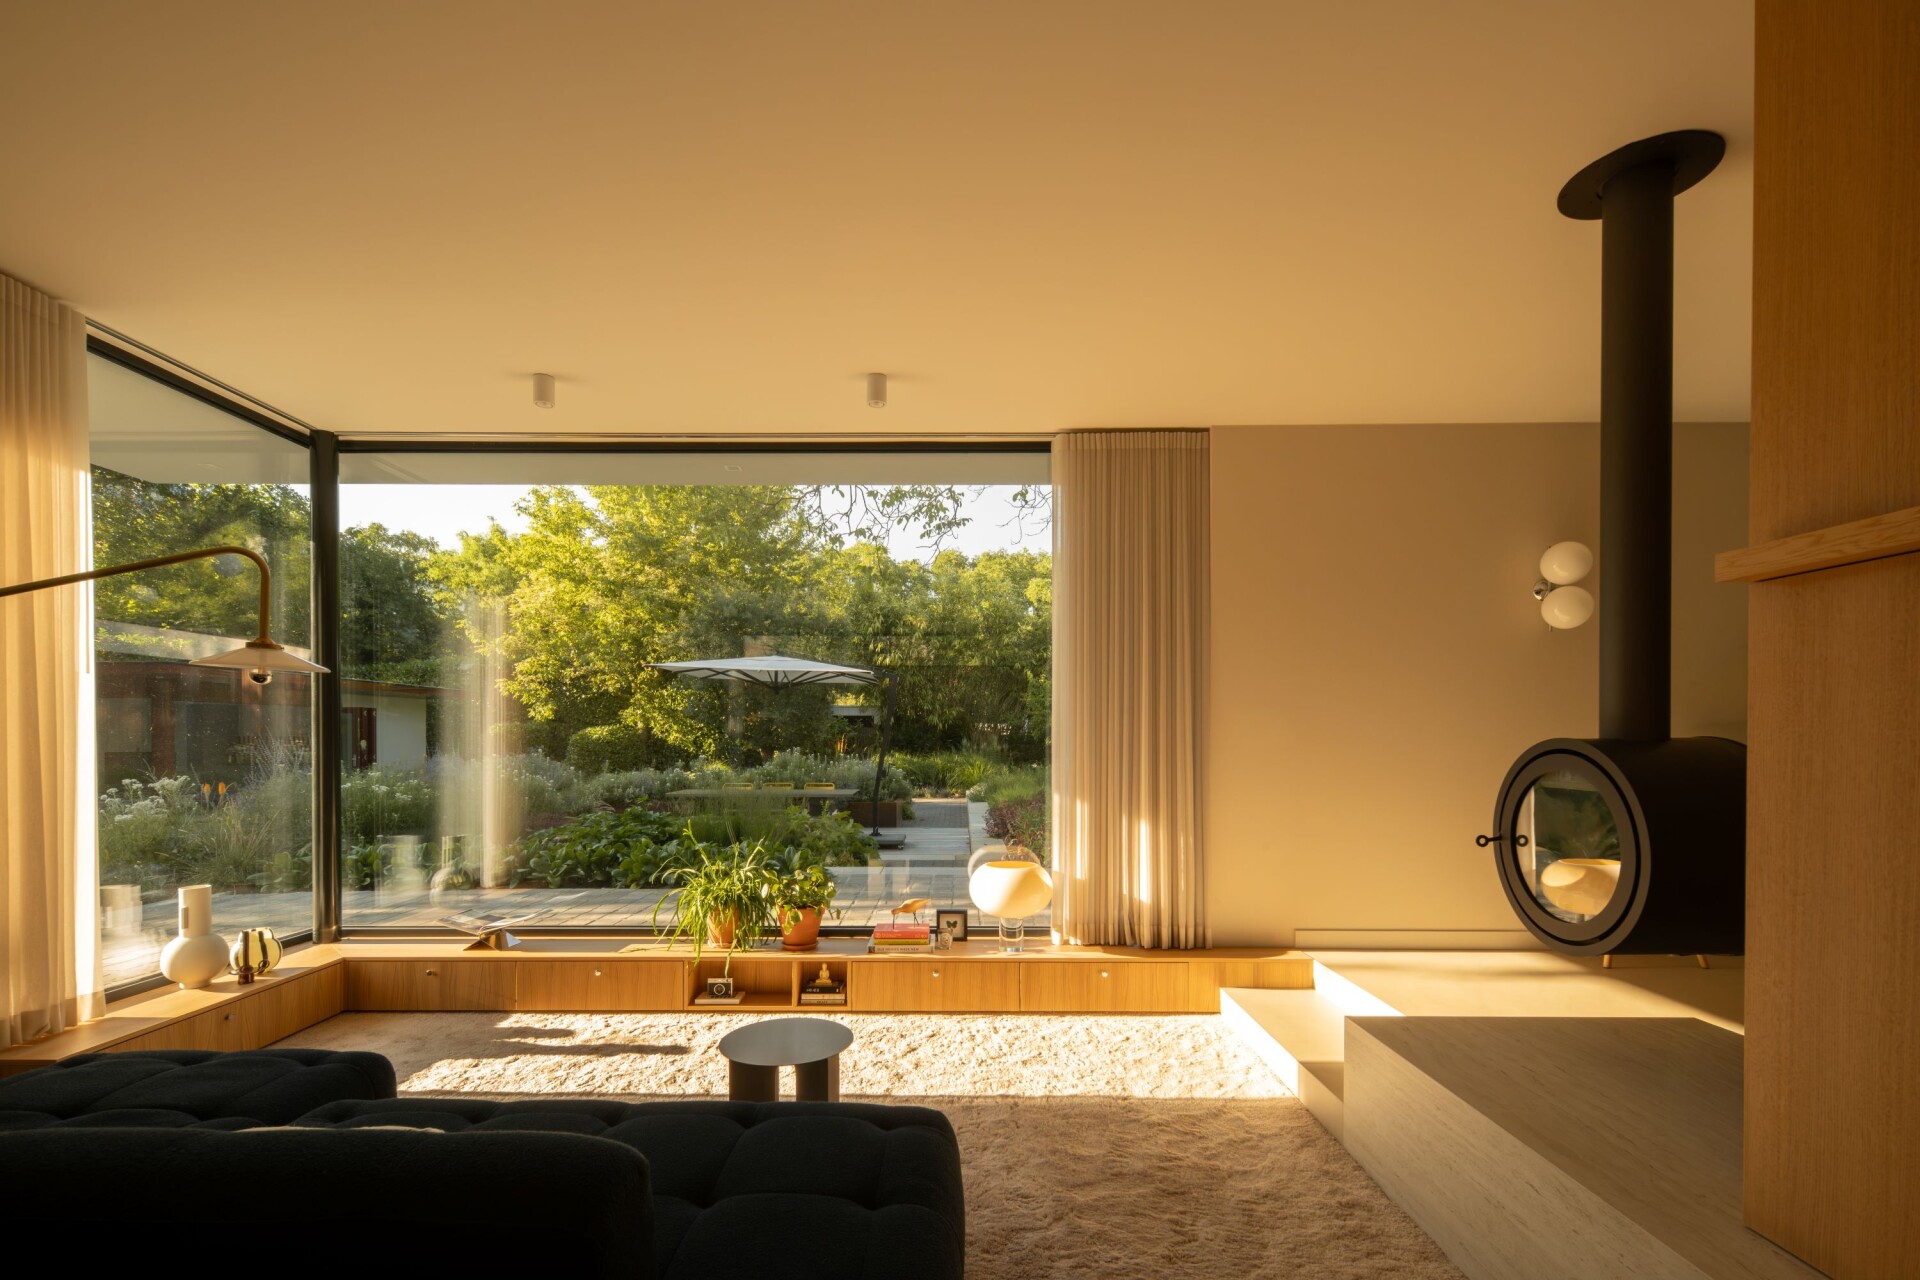
Villa L gains a new future without losing its character: a contemporary home that builds upon the spirit of 1970s architecture and once again places the relationship between architecture, interior, and landscape at the heart of the design. Photography by Aiste Rakauskaite Photography.
In the picture